UK Battery Installation in Lofts Garages and Utility Rooms Guide
Updated 6 September 2026 · By SolarNevs Research Desk, Dealer surveys + verified sources · 6 sources · Method ↗
Key Takeaways
- The British Standards Institution fast-track specification PAS 63100:2024 establishes clear fire safety standards for domestic battery energy storage systems (BESS).
- Installing batteries in lofts, roof spaces, or habitable rooms is strongly discouraged due to thermal stress, combustible roof trusses, and emergency access constraints.
- Preferred installation locations are external masonry walls, followed by attached garages or utility rooms featuring fire-resisting separation.
- PAS 63100 applies to domestic dwellings up to 200 square metres in floor area, focusing on stationary secondary batteries.
- Installations must satisfy statutory duties under the 1989 Electricity at Work Regulations Regulations 4 and 5 to ensure equipment strength and capability are not exceeded.
- Workplace and communal properties require formal fire risk assessments under Article 9 of the Regulatory Reform (Fire Safety) Order 2005.
The Evolution of Siting Rules: PAS 63100:2024
During the early growth of domestic solar battery retrofits, unboarded lofts and attic spaces were frequently chosen for convenience and proximity to solar inverter cabling. However, real-world incident analysis highlighted grave fire hazards associated with thermal runaway in confined spaces.
To address these hazards, the British Standards Institution published PAS 63100:2024:
- Purpose: PAS 63100:2024 specifies requirements for fire safety in the installation of small-scale electrical battery energy storage systems (BESS) in domestic dwellings using stationary secondary batteries as the medium for energy storage.
- Objectives: The provisions in PAS 63100:2024 are intended to reduce the risk of batteries in dwellings becoming a source of ignition, and to limit the impact of a battery fire if one occurs.
- Support for Installers: It helps installers manage the fire safety related hazards associated with electrical energy (battery) storage systems in homes in the UK.
- Scope Boundaries: The standard covers domestic installations but explicitly excludes domestic dwellings exceeding 200 square metres in floor area.
Siting Assessment: Lofts vs Garages vs Utility Rooms
PAS 63100:2024 covers installation requirements for: installation location in respect of safety and external influences that affect fire safety; and protection against fire.
Installation Location | PAS 63100 Suitability Status | Fire Safety & Environmental Profile | Mandatory Safety Measures |
|---|---|---|---|
External Masonry Wall | Preferred Primary Location | Maximum natural ventilation; isolated from combustible living areas | Weatherproof enclosure and physical isolation from openings |
Garage (Attached / Detached) | Suitable Alternative | Concrete floors and masonry walls isolate thermal risks | Vehicle impact protection and interconnected heat detector |
Utility Room (Non-Habitable) | Conditional Internal Location | Must not be a habitable sleeping space or open to escape routes | Certified fire-resisting walls and ceiling separation |
Loft / Roof Space | Strongly Discouraged / Prohibited | High summer ambient heat and combustible timber framing | Inaccessible for emergency fire crews; threatens ceiling escape paths |
Why Lofts and Roof Spaces Are Prohibited
Installing battery systems in lofts introduces severe compounding risks:
- Thermal Stress: Attic ambient temperatures routinely reach extreme levels during warm summer months, accelerating lithium cell degradation and increasing thermal runaway vulnerability.
- Combustible Surroundings: Lofts contain exposed timber rafters, trusses, and insulation batts that facilitate rapid fire development.
- Firefighter Inaccessibility: In an incident, fire crews cannot safely access loft spaces via narrow hatches to apply cooling suppression agents.
- Escape Route Hazards: A fire developing in a ceiling space threatens primary egress routes below.
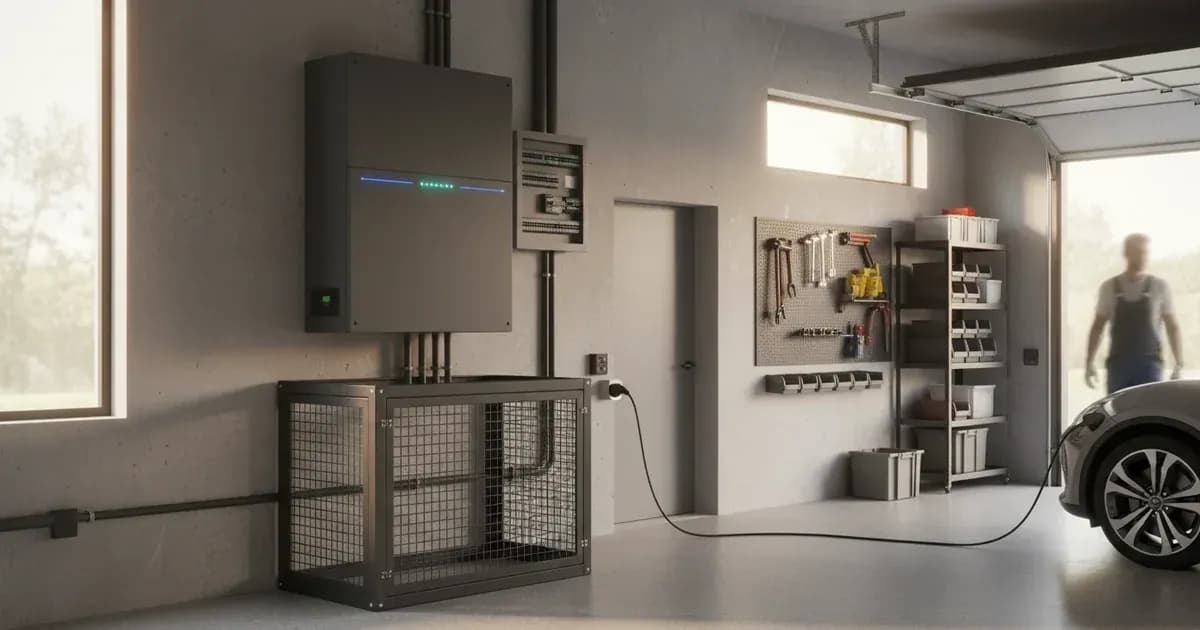
Garages: Suitable Alternative with Fire Separation
Attached or detached garages offer superior safety profiles:
- Concrete floors and masonry walls provide natural fire barriers.
- Installations must maintain adequate separation from parked vehicles and mechanical impact risks.
- An interconnected heat detector linked to the dwelling's primary fire alarm must be installed directly above the battery.
Utility Rooms: Internal Installation Constraints
Where an external or garage location is impracticable, utility rooms may be considered:
- The room must not be a habitable sleeping space or open directly into an escape corridor.
- Walls and ceilings must provide certified fire-resisting construction to contain any potential event.
Component Fire Safety and Fail-Safe Operation
PAS 63100 defines comprehensive fire safety requirements for the installation of BESS components including:
- Physical requirements for battery units.
- Battery management systems (BMS).
- Power conversion equipment (PCE).
- Fault management and fail-to-safe operation of all control and monitoring functions.
Primary Statutory Compliance: the 1989 Electricity at Work Regulations and Fire Safety Order 2005
Beyond voluntary standards, all installations are governed by strict statutory legislation:
Electricity at Work Regulations 1989
- Regulation 4(1): All systems shall at all times be of such construction as to prevent, so far as is reasonably practicable, danger.
- Regulation 4(2): All systems shall be maintained so as to prevent, so far as is reasonably practicable, such danger.
- Regulation 5: No electrical equipment shall be put into use where its strength and capability may be exceeded in such a way as may give rise to danger.
Fire Safety Order Duties
Under the Regulatory Reform (Fire Safety) Order 2005, responsible persons must:
- Ensure general fire precautions are taken to keep premises safe for relevant persons (Article 8).
- Make a suitable and sufficient assessment of risks to determine general fire precautions (Article 9).
Furthermore, Historic England guidance on solar panels and associated energy storage has been updated to include advice on mitigating the risk of fire in historic properties.
Frequently asked questions
Can battery storage systems be installed in domestic lofts in the UK?
PAS 63100:2024 strongly advises against installing batteries in lofts or roof spaces due to excessive ambient heat, combustible timber framing, and poor access.
Where is the preferred location for a domestic home battery?
The preferred location under PAS 63100 is outdoors on an external masonry wall, followed by attached garages or dedicated non-habitable rooms with fire separation.
What fire safety requirements apply to garage battery installations?
Garages must provide appropriate fire separation from living spaces, adequate ventilation, and interconnected heat detection linked to the home alarm system.
What size dwellings are covered by PAS 63100?
PAS 63100 applies to small-scale domestic systems in dwellings, explicitly excluding dwellings exceeding 200 square metres in floor area.
What statutory duty requires electrical systems to prevent danger?
Regulations 4 and 5 of the Electricity at Work Regulations 1989 require systems to be constructed and maintained to prevent danger so far as is reasonably practicable.
References
- BSI PAS 63100:2024 Electrical Installations Fire Protection Specification — accessed 28 August 2026
- Electricity at Work Regulations 1989 Regulation 4 — accessed 28 August 2026
- Electricity at Work Regulations 1989 Regulation 5 — accessed 28 August 2026
- Regulatory Reform Fire Safety Order 2005 Article 8 — accessed 28 August 2026
- Regulatory Reform Fire Safety Order 2005 Article 9 — accessed 28 August 2026
- GOV.UK Review of Adapting Historic Homes for Energy Efficiency — accessed 28 August 2026
Related guides
More from what to buy — and how not to get cheated.