UK Building Regs Part O: Regulation 40B Solar Overheating Guide
Updated 6 September 2026 · By SolarNevs Research Desk, Dealer surveys + verified sources · 1 source · Method ↗
Key Takeaways
- Schedule 1 Part O of the Building Regulations 2010 mandates architectural measures to limit unwanted solar gains in summer.
- Requires adequate passive and mechanical ventilation strategies to remove excess heat from indoor living spaces.
- Regulation 40B legally compels contractors to deliver overheating mitigation operating instructions to owners within 5 days of completion.
- Introduced by S.I. 2021/1391 with enforcement commencing 15th June 2022 (transitional grace until 15th June 2023).
- Technical design criteria are detailed in Approved Document O (2021 edition) under the Building Act 1984.
Statutory Purpose of Schedule 1 Part O
Enacted by UK S.I. 2021/1391, Part O addresses thermal comfort and residential health risks arising from high-efficiency, airtight building envelopes.
The regulation prevents excessive solar heat accumulation during summer months while allowing solar photovoltaic arrays and building-integrated renewables to operate without creating indoor overheating hazards.
Part O & Regulation 40B Regulatory Provisions
Building designers and solar contractors must adhere to core statutory mandates:
Regulatory Provision | Statutory Requirement | Practical Application |
|---|---|---|
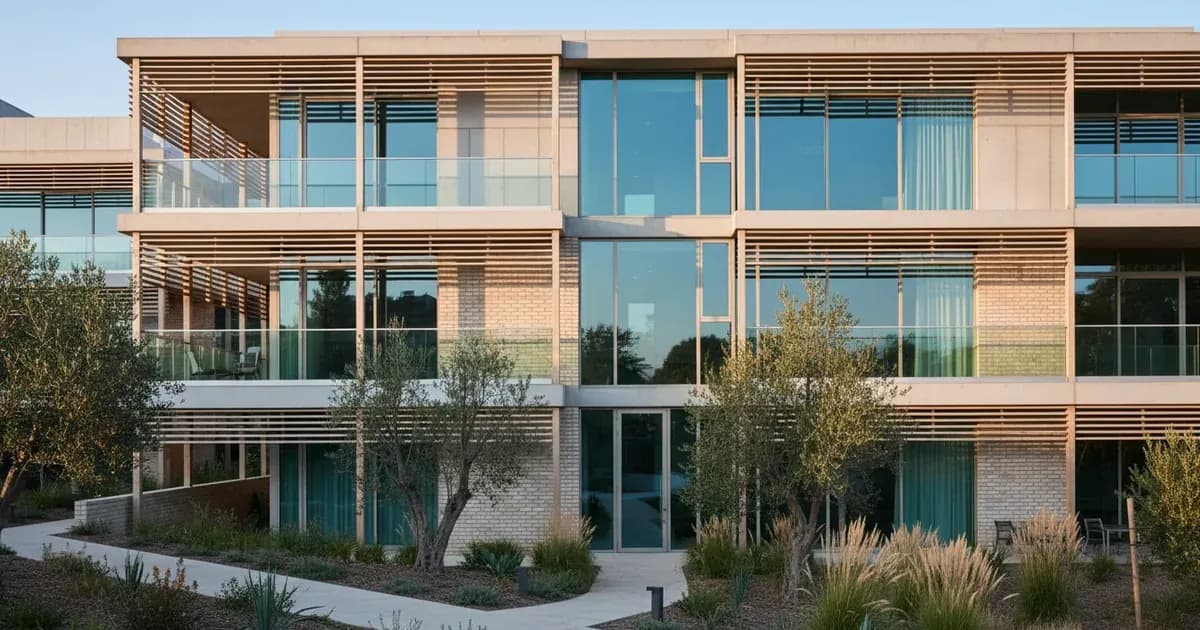
Solar Gain Limitation | Limit unwanted solar gains in summer under Part O requirement | External louvres, overhangs, and low g-value solar control glazing |
Heat Removal Standard | Provide an adequate means to remove heat from the indoor environment | Cross-ventilation, secure night purging, and mechanical extract |
Owner Handover Duty | Give sufficient information to owner not later than 5 days after completion | Deliver operating manual for shading, blinds, and ventilation controls |
Statutory Authority | Enacted under powers conferred by The Building Act 1984 (c. 55) | Legally binding nationwide across England |
Approved Document | Compliance proven via methods in Approved Document O (2021 edition) | Simplified method or dynamic thermal modelling (CIBSE TM59) |
Designing Solar-Integrated Homes Under Part O
To achieve compliance with Part O and Regulation 40B:
- Glazing & Orientation Analysis: Optimize window-to-floor area ratios on south- and west-facing elevations to limit peak solar radiation intake.
- Passive Shading Integration: Pair rooftop solar PV arrays with external shading structures, pergolas, or motorized blinds that deflect summer sun angles.
- 5-Day Handover Execution: Ensure property buyers receive comprehensive guidance on operating passive cooling systems within five days of building completion.
Frequently asked questions
What is the primary statutory requirement under Schedule 1 Part O of the Building Regulations?
Part O requires building work to limit unwanted solar gains in summer and provide an adequate means to remove heat from the indoor environment (August 2026).
What documentation must be provided to the owner under Regulation 40B?
Under Regulation 40B, the person carrying out the work must give sufficient information to the owner not later than five days after completion so that systems can protect against overheating (August 2026).
When did Part O and Regulation 40B take effect in England?
The regulations took effect on 15th June 2022, with transitional provisions applying to work commenced before 15th June 2023 under earlier deposited plans (August 2026).
Which approved document provides technical guidance on solar shading and overheating calculations?
Practical compliance guidance is set out in Approved Document O (2021 edition), published under the Building Act 1984 (August 2026).
References
- UK Legislation: S.I. 2021/1391 — accessed 31 August 2026
Related guides
More from what to buy — and how not to get cheated.