UK Commercial Rooftop Solar Structural Survey and Rafter Guide
Updated 6 September 2026 · By SolarNevs Research Desk, Dealer surveys + verified sources · 4 sources · Method ↗
Key Takeaways
- Commercial solar installations require rigorous structural appraisal under Building Regulations Approved Document A before mounting arrays.
- The Building Safety Regulator actively reviews safety standards under the Building Safety Act 2022.
- Under Class J permitted development, pitched roof arrays must not protrude more than 0.2 metres from the roof slope plane.
- Flat roof arrays must not exceed 1 metre in height and must stay at least 1 metre from all external roof edges.
- Structural surveys assess timber rafter sizes, purlin spans, connection joints, and permissible deflection limits under combined dead and snow loads.
- Designers carry statutory obligations under the 2015 Regulations to eliminate foreseeable safety risks across the structure's operational lifespan.
The Mandate for Structural Surveys: Approved Document A
Mounting hundreds of solar panels onto existing commercial building envelopes alters dead, imposed, and dynamic wind loading patterns. Structural engineers must evaluate roof integrity in accordance with Approved Document A:
- Statutory Guidance: Approved Document A provides building regulation in England covering the structural elements of a building.
- Loading Coverage: This edition covers the loadings on a building, and the construction of the structural elements including the foundations, walls, floors, roofs and chimneys.
- National Oversight: Since April 2023, the Building Safety Regulator has a duty under the Building Safety Act 2022 to keep under review the safety and standards of all buildings in England, which includes advising government on updates to the Approved Documents.
- Standard Reference: Approved Document A: structure Ref: ISBN 978 1 85946 508 0.
Surveying Existing Rafters and Roof Structures
During an on-site structural investigation, chartered engineers evaluate several critical elements:
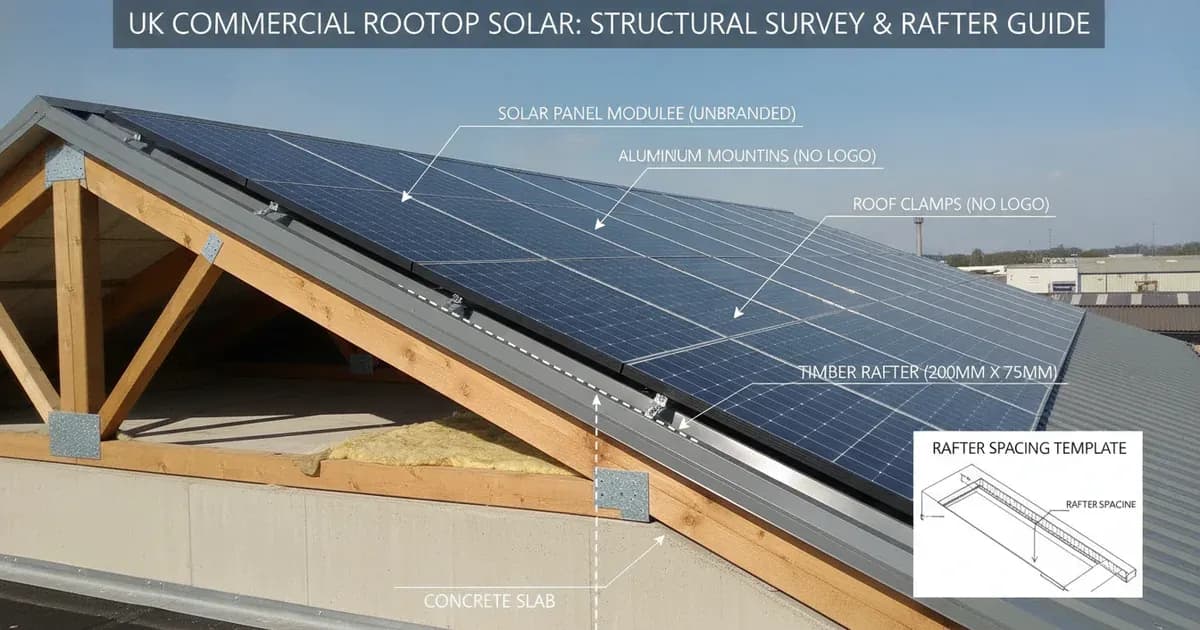
- Timber Rafter Sizing: Surveyors measure rafter depth, width, and clear span distances. Rafter deflection must not exceed acceptable engineering limits (commonly span/200) under combined dead weight, solar hardware, and winter snow drifts.
- Purlin and Truss Evaluation: On portal frame warehouses, secondary steel purlin spacing (typically cold-rolled Z-purlins or C-purlins) is checked for local flange buckling and purlin sag.
- Timber Decay and Corrosion: Structural timbers are inspected for dry rot, wet rot, and woodworm infestations. Steel fasteners and truss gussets are examined for rust or fatigue.
- Covering Material Health: The condition of slates, tiles, or profile metal sheets is checked to verify they can endure foot traffic during installation without fracturing.
Permitted Development Constraints: Class J GPDO
Structural designs must respect spatial parameters defined in Class J of Schedule 2 to the General Permitted Development Order:
- Pitched Roof Clearance: Development is not permitted if equipment would protrude more than 0.2 metres beyond the plane of the roof slope when measured from the perpendicular with the external surface of the roof slope.
- Edge Separation: Equipment must not be installed within 1 metre of the external edge of that roof.
- Flat Roof Height Cap: The highest part of the solar PV equipment would be higher than 1 metre above the highest part of the roof (excluding any chimney).
Designer Duties and Occupational Safety
Ensuring structural stability protects construction crews and building occupants:
the 2015 CDM Regulations Designer Responsibilities
Under Regulation 9 of the Construction (Design and Management) Regulations:
- When preparing or modifying a design the designer must take into account the general principles of prevention and any pre-construction information to eliminate, so far as is reasonably practicable, foreseeable risks to the health or safety of any person carrying out or liable to be affected by construction work, or maintaining or cleaning a structure.
- A designer must take all reasonable steps to provide, with the design, sufficient information about the design, construction or maintenance of the structure, to adequately assist the client, other designers and contractors to comply with their duties under these Regulations.
Work at Height Fall Protection
Under Regulation 6 of the Work at Height Regulations 2005:
- Where work is carried out at height, every employer shall take suitable and sufficient measures to prevent, so far as is reasonably practicable, any person falling a distance liable to cause personal injury.
Frequently asked questions
What building regulation governs roof structural capacity for solar?
Approved Document A covers structural building elements and loadings on roofs, foundations, walls, and floors.
What protrusion limit applies to pitched roof solar installations?
Under Class J permitted development, panels must not protrude more than 0.2 metres beyond the plane of the roof slope.
What edge clearance is mandatory on commercial roofs?
Equipment must not be installed within 1 metre of the external edge of the roof.
What height cap applies on flat commercial roofs?
Solar equipment must not be higher than 1 metre above the highest part of the flat roof.
What are designer duties regarding pre-construction structural data?
Designers must take into account pre-construction information to eliminate foreseeable health and safety risks during building and maintenance.
References
- Building Regulations Approved Document A Structure — accessed 28 August 2026
- Town and Country Planning General Permitted Development Order 2015 Schedule 2 Part 14 — accessed 28 August 2026
- Construction Design and Management Regulations 2015 Regulation 9 — accessed 28 August 2026
- Work at Height Regulations 2005 Regulation 6 — accessed 28 August 2026
Related guides
More from what to buy — and how not to get cheated.