UK Commercial Solar Carport Structural and Foundation Guide
Updated 6 September 2026 · By SolarNevs Research Desk, Dealer surveys + verified sources · 2 sources · Method ↗
Key Takeaways
- Commercial solar canopies operate under Class OA permitted development rights for lawful non-domestic off-street car parks.
- Structures must strictly adhere to the 4 metres height limit above ground level to retain permitted development status.
- A minimum separation of 10 metres from the curtilage of any dwellinghouse or block of flats is mandatory.
- Class OA development is prohibited within the curtilage of a listed building or on scheduled monument sites.
- Canopy surface drainage must direct run-off water to permeable or porous areas within the parking facility.
- Construction must be completed within a period of 3 years from the date prior approval is determined.
Statutory Planning Boundaries: Class OA GPDO
Engineering commercial solar carports in England requires integrating structural mechanical design with statutory planning limitations set out in Class OA of Part 14 of Schedule 2 to the General Permitted Development Order:
- Scope: Permitted development covers the installation, alteration or replacement of a solar canopy within an area lawfully used as off-street parking other than for a dwellinghouse or a block of flats.
- Vertical Envelope: Development is not permitted if any part exceeds 4 metres in height above ground level. This cap establishes clear constraints on cantilever roof pitch and clearance for high-sided delivery vans.
- Residential Separation: Development is not permitted if any part is within 10 metres of the curtilage of a dwellinghouse or a block of flats.
- Heritage Restrictions: Permitted development is strictly excluded within the curtilage of a listed building, as well as on a site designated as a scheduled monument or on land within the curtilage of a scheduled monument.
Drainage and Prior Approval Determinations
Planning rules impose environmental and design conditions on structural erection:
Surface Water Run-off Management
Water shedding from large elevated solar canopy arrays can overwhelm local drainage if mismanaged:
- In the case of development above a permeable surface, provision is made to direct run-off water from the solar canopy to a permeable or porous area or surface within the off-street parking area.
- Engineers incorporate integrated perimeter guttering, downpipes through hollow structural steel stanchions, and subterranean soakaways.
Prior Approval and Design Scrutiny
Before initiating groundwork:
- The developer must apply to the local planning authority for a determination as to whether prior approval is required regarding the solar canopy’s siting, design and external appearance, in particular the impact of glare on the occupiers of neighbouring premises.
- On designated landscape areas, prior approval also assesses the impact of the appearance of the solar canopy on article 2(3) land.
- Once approved, development must be completed within a period of 3 years starting with the date on which prior approval is given or determined not required.
- Furthermore, where the solar canopy is no longer needed, it is removed as soon as reasonably practicable and the land is restored.
Structural Engineering and Foundation Systems
Solar carports function as elevated wind sails, experiencing significant uplift forces, lateral drift, and overturning moments:
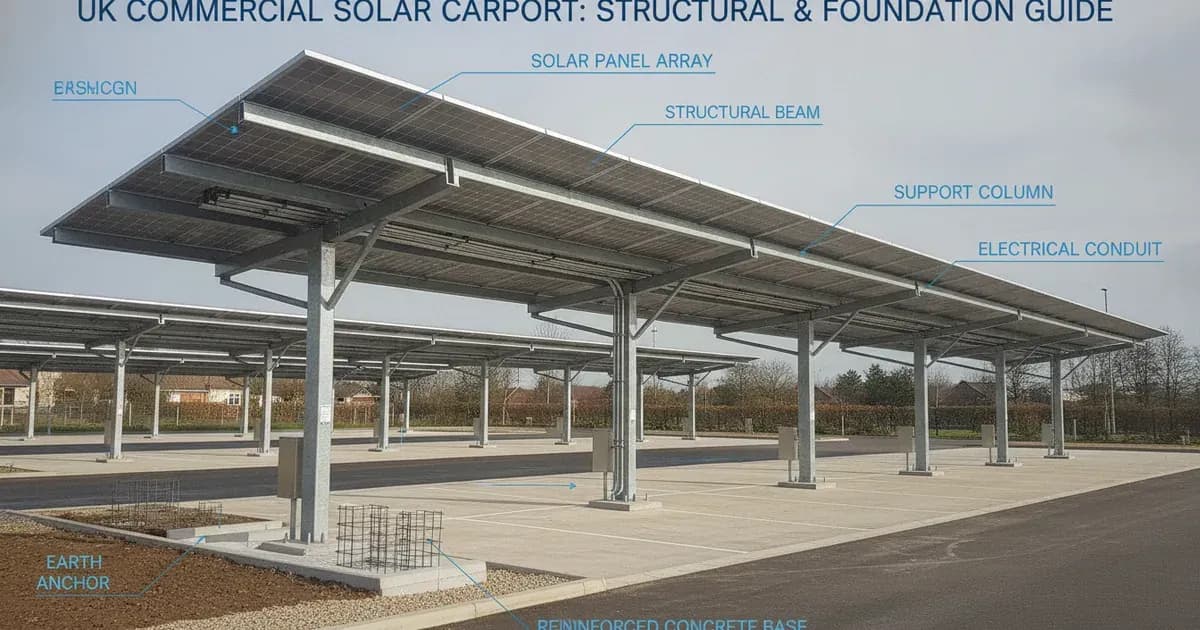
- Cantilever Steel Architecture: Common designs employ central T-cantilevers or single-post gull-wing frames manufactured from structural hollow steel sections to maximise parking manoeuvrability.
- Foundation Typologies:
- Cast-in-Place Concrete Pads: Large spread footings positioned below the asphalt pavement layer provide overturning resistance through self-weight.
- Bored Micropiles: Used in congested urban car parks with buried utilities to transfer tensile uplift forces into competent bedrock.
- Precast Ballast Blocks: Utilised where surface excavation is restricted by contaminated ground or ground lease constraints.
Accessibility Integration: PAS 1899:2022
Where solar carports shelter EV charging bays, foundations and column stanchions must align with accessibility requirements:
- PAS 1899 covers the physical aspects of the environment surrounding fixed chargepoints (e.g. kerb height, ground type).
- The specification focuses on light duty vehicles such as cars and vans due to their greater spatial needs and requirement for dedicated infrastructure. Foundation bollards and canopy columns must never obstruct accessible wheelchair transfer zones.
Frequently asked questions
What is the maximum permitted height for a commercial solar carport?
Under Class OA of GPDO Schedule 2 Part 14, solar canopies must not exceed 4 metres in height above ground level.
What setback applies between a solar carport and residential boundaries?
Development is not permitted if any part of the canopy is within 10 metres of the curtilage of a dwellinghouse or block of flats.
Are solar carports allowed in listed building or scheduled monument grounds?
No, Class OA explicitly excludes development within the curtilage of a listed building or on scheduled monument sites.
What drainage conditions apply to solar carports on permeable surfaces?
Run-off water from the solar canopy must be directed to a permeable or porous area within the off-street parking facility.
Within what timeframe must a permitted solar canopy be built?
Development must be completed within a period of 3 years starting from the date prior approval is granted or determined not required.
References
- Town and Country Planning Permitted Development Amendment No 2 Order 2023 — accessed 28 August 2026
- BSI PAS 1899:2022 Electric Vehicles Accessible Charging Specification — accessed 28 August 2026
Related guides
More from what to buy — and how not to get cheated.