UK Commercial Flat Roof Solar Ballasting and Wind Deflector Guide
Updated 15 September 2026 · By SolarNevs Research Desk, Dealer surveys + verified sources · 4 sources · Method ↗
Key Takeaways
- Non-penetrating ballasted solar arrays protect single-ply, felt, or asphalt commercial flat roof membranes from water penetration.
- Under Class J permitted development, equipment on flat roofs must not exceed 1 metre above the highest roof point.
- Arrays must maintain a strict 1 metre buffer from all external roof edges.
- Building Regulations Approved Document A dictates that total roof loadings must not compromise existing structural elements.
- Aerodynamic rear wind deflectors significantly reduce negative wind suction, limiting total ballasting dead load.
- Designers must ensure long-term maintenance access without creating fall hazards under the 2015 Regulations.
Planning Geometry and Class J Parameters
Mounting Parameter / Requirement | Standard / Statutory Reference | Technical Specification | Engineering & Compliance Function |
|---|---|---|---|
Maximum Array Height | GPDO Schedule 2 Part 14 (Class J) | Max 1 metre above highest roof point | Maintains permitted development rights without planning permission |
Perimeter Edge Setback | GPDO Schedule 2 Part 14 (Class J) | Minimum 1 metre from external edge | Reduces roof perimeter turbulence and maintains safety buffer |
Structural Dead Load Limits | Approved Document A (Structure) | Building structural capacity review | Ensures ballast blocks do not overload beams, decking, or rafters |
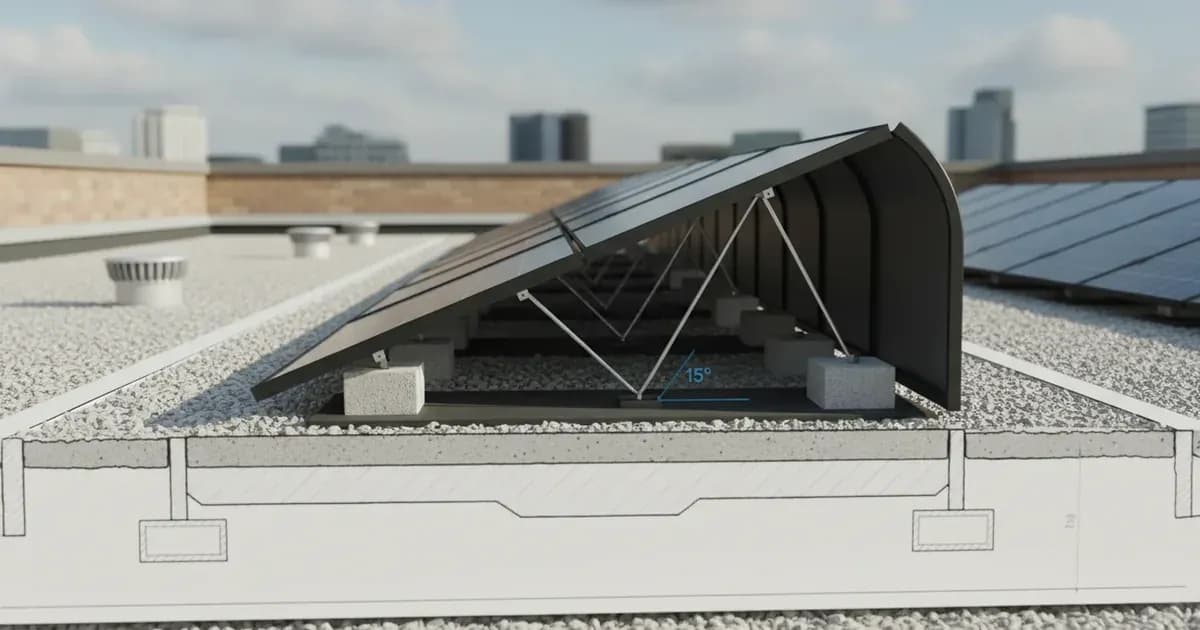
Aerodynamic Wind Deflectors | Structural aerodynamic design | Sloped rear aluminium/steel panels | Directs wind over array to eliminate uplift and reduce ballast weight |
Protective Base Underlay | Roofing protection guidelines | EPDM or recycled rubber mats | Distributes ballast pressure and protects waterproof roof membrane |
Maintenance & Fall Protection | CDM 2015 Reg 9 / WAHR 2005 Reg 6 | Fall prevention and safety gear | Eliminates fall risks for maintenance crews cleaning or servicing arrays |
Commercial rooftop installations in England proceed under Class J of Schedule 2 to the General Permitted Development Order:
- Permitted Scope: Authorises the installation, alteration or replacement of microgeneration solar thermal equipment, microgeneration solar PV equipment, or other solar PV equipment on the roof of a building other than a dwellinghouse or a block of flats.
- Height Ceiling: The highest part of the solar PV equipment would be higher than 1 metre above the highest part of the roof (excluding any chimney). Exceeding this 1 metre threshold requires planning permission.
- Perimeter Buffer: Development is not permitted if the solar PV equipment or solar thermal equipment would be installed within 1 metre of the external edge of that roof.
Design Parameter / Standard | Statutory or Technical Requirement | Practical Engineering Impact |
|---|---|---|
Class J Height Limit | Maximum 1 metre above highest roof point | Exceeding 1m threshold requires full planning permission |
Class J Perimeter Setback | Minimum 1 metre from all external roof edges | Mandatory edge buffer under permitted development |
Approved Document A | Statutory building regulation for roof loadings | Verifies beams and decking support ballast dead loads |
Rear Aerodynamic Deflectors | Sloped rear panels directing wind over rows | Reduces wind uplift and limits required concrete ballast |
Protective Underlay | EPDM or recycled rubber mats under trays | Distributes point loading and protects roof membrane |
Work at Height & CDM 2015 | Suitable fall prevention and safe maintenance design | Mitigates fall risks for maintenance and cleaning |
Structural Integrity: Approved Document A
Adding ballasted arrays places significant static dead load onto flat roof decking, beams, and columns:
- Statutory Standards: Approved Document A provides statutory building regulation in England covering the structural elements of a building.
- Roof Loadings: This edition covers the loadings on a building, and the construction of the structural elements including the foundations, walls, floors, roofs and chimneys.
- Oversight Duty: Since April 2023, the Building Safety Regulator has a duty under the Building Safety Act 2022 to keep under review the safety and standards of all buildings in England, which includes advising government on updates to the Approved Documents.
- Reference: Approved Document A: structure Ref: ISBN 978 1 85946 508 0.
Aerodynamics: Ballast Blocks vs Rear Wind Deflectors
Open-backed solar modules tilted toward the south create aerodynamic drag that generates severe uplift during gale-force wind events:
Mounting Design Aspect | Standard Open-Backed System | Aerodynamic Deflector-Equipped System |
|---|---|---|
Aerodynamic Behaviour | Creates turbulent drag and upward wind suction | Channels horizontal airflow over array, adding downforce |
Ballast Mass Requirement | Heavy concrete ballast blocks needed to resist uplift | Significantly reduced ballast weight required |
Structural Load Impact | High dead load, risking lightweight roof capacity | Lower distributed static dead load within structural limits |
Membrane Protection | Elevated point loads on roofing substrate | Distributed load on protective rubber mats (EPDM/recycled) |
- Without Deflectors: Upward suction forces require substantial concrete ballast blocks (often exceeding standard structural tolerances), threatening the load-bearing capacity of lightweight metal deck roofs.
- With Aerodynamic Deflectors: Sloped aluminium or steel panels close off the rear of each row, directing horizontal wind streams over the array and generating downward aerodynamic force. This reduces necessary ballast blocks to manageable levels.
- Protective Underlay: Ballasted trays rest on protective rubber mats (EPDM or recycled rubber) to distribute pressure and protect delicate waterproof membranes.
Construction Safety and Maintenance Compliance
Installing and servicing ballasted systems requires full compliance with occupational health statutes:
Designer Risk Mitigation under the 2015 Regulations
Under Regulation 9 of the Construction (Design and Management) Regulations:
- When preparing or modifying a design the designer must take into account the general principles of prevention and any pre-construction information to eliminate, so far as is reasonably practicable, foreseeable risks to health or safety.
- Risks must be eliminated for persons maintaining or cleaning a structure.
- A designer must take all reasonable steps to provide, with the design, sufficient information about the design, construction or maintenance of the structure, to adequately assist the client, other designers and contractors to comply with their duties under these Regulations.
Work at Height Precautions
Under Regulation 6 of the Work at Height Regulations 2005:
- Where work is carried out at height, every employer shall take suitable and sufficient measures to prevent, so far as is reasonably practicable, any person falling a distance liable to cause personal injury.
- Employers must satisfy this duty by providing sufficient work equipment for preventing, so far as is reasonably practicable, a fall occurring.
Frequently asked questions
What is the height limit for flat roof solar under Class J?
Under Class J permitted development, equipment must not be higher than 1 metre above the highest part of the roof.
How far from the roof edge must ballasted solar arrays be positioned?
Arrays must be installed at least 1 metre away from the external edge of the roof to stay within permitted development rules.
What building regulations cover structural dead loads on flat roofs?
Approved Document A covers loadings on buildings and the construction of structural elements including roofs.
Why are rear wind deflectors used on ballasted solar mounting systems?
Rear wind deflectors reduce turbulent uplift under the panels, minimizing required concrete ballast weight and preventing membrane damage.
What fall prevention duties apply during flat roof solar work?
Employers must take suitable measures to prevent falls from height, providing sufficient work equipment to prevent falls.
References
- Town and Country Planning General Permitted Development Order 2015 Schedule 2 Part 14 — accessed 28 August 2026
- Building Regulations Approved Document A Structure — accessed 28 August 2026
- Construction Design and Management Regulations 2015 Regulation 9 — accessed 28 August 2026
- Work at Height Regulations 2005 Regulation 6 — accessed 28 August 2026
Related guides
More from what to buy — and how not to get cheated.