UK Commercial Solar Slate and Tile Roof Penetration Guide
Updated 6 September 2026 · By SolarNevs Research Desk, Dealer surveys + verified sources · 4 sources · Method ↗
Key Takeaways
- Penetrating natural slate and plain clay tile roofs requires specialised engineered flashing kits to maintain weathertightness and structural rafter anchor strength.
- Under Class J permitted development, equipment on pitched roofs must not protrude more than 0.2 metres beyond the roof plane.
- Arrays must maintain an edge setback of at least 1 metre from all external roof margins.
- Approved Document A mandates that additional dead loads and bracket point loads do not overstress structural roof timbers.
- Designers carry legal responsibilities under the 2015 Regulations to eliminate foreseeable safety risks during installation and long-term maintenance.
- Work at height requires employers to provide sufficient work equipment to prevent falls from height.
Permitted Development Geometry: Class J GPDO
Commercial pitched roof installations operate under Class J of Schedule 2 to the General Permitted Development Order:
- Protrusion Ceiling: Development is not permitted if equipment would protrude more than 0.2 metres beyond the plane of the roof slope when measured from the perpendicular with the external surface of the roof slope.
- Perimeter Setback: Development is not permitted if equipment would be installed within 1 metre of the external edge of that roof.
- These rules ensure that bracket mountings and module frames sit close to the roof covering, minimising wind uplift and visual intrusion.
Structural Requirements: Approved Document A
Attaching solar mounting rails to roof rafters introduces concentrated point loads:
- Statutory Guidance: Approved Document A provides building regulation in England covering the structural elements of a building.
- Load Distribution: This edition covers the loadings on a building, and the construction of the structural elements including the foundations, walls, floors, roofs and chimneys.
- Regulatory Supervision: Since April 2023, the Building Safety Regulator has a duty under the Building Safety Act 2022 to keep under review the safety and standards of all buildings in England, which includes advising government on updates to the Approved Documents.
- Reference Document: Approved Document A: structure Ref: ISBN 978 1 85946 508 0.
Engineering Slate and Tile Roof Penetrations
Slate and tile coverings require distinct mechanical penetration techniques to avoid water ingress:
1. Slate Roof Weathering Kits
Natural slates cannot be notched or compressed without fracturing:
- Traditional practice of grinding slate edges creates stress fractures that cause slate failure during winter freeze-thaw cycles.
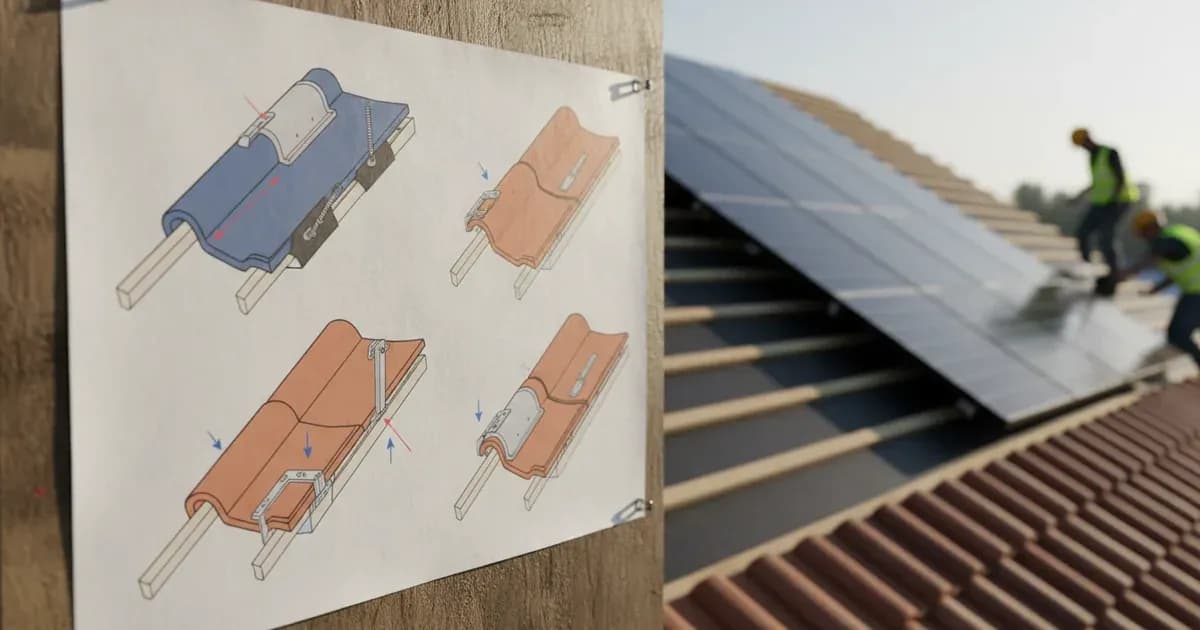
- Best practice utilizes fabricated slate replacement flashing plates (lead or malleable aluminium). The bracket base bolts directly into the centre of structural timber rafters using stainless steel coach screws, while the flashing plate laps underneath upper slates to shed rainwater naturally.
2. Plain Tile and Interlocking Tile Brackets
- Tile hooks must feature adjustable offset arms to clear the tile nose without lifting adjacent tiles.
- Point loads must transfer directly into rafter timbers rather than resting on thin tile battens.
Worker Safety and the 2015 CDM Regulations Legal Compliance
Pitched slate roofs present significant slip and fall hazards during installation and servicing:
Designer Responsibilities under the 2015 Regulations
Under Regulation 9 of the Construction (Design and Management) Regulations:
- When preparing or modifying a design the designer must take into account the general principles of prevention and any pre-construction information to eliminate, so far as is reasonably practicable, foreseeable risks to health or safety.
- The duty covers persons carrying out or liable to be affected by construction work, as well as persons maintaining or cleaning a structure.
- A designer must take all reasonable steps to provide, with the design, sufficient information about the design, construction or maintenance of the structure, to adequately assist the client, other designers and contractors to comply with their duties under these Regulations.
Work at Height Fall Prevention
Under Regulation 6 of the Work at Height Regulations 2005:
- Where work is carried out at height, every employer shall take suitable and sufficient measures to prevent, so far as is reasonably practicable, any person falling a distance liable to cause personal injury.
- This includes his providing sufficient work equipment for preventing, so far as is reasonably practicable, a fall occurring.
Frequently asked questions
What protrusion limit applies to pitched roof solar arrays?
Under Class J, solar equipment must not protrude more than 0.2 metres beyond the plane of the roof slope.
How far from the edge of the roof must solar panels be kept?
Permitted development rules require equipment to remain at least 1 metre from the external edge of the roof.
What building regulation governs roof loadings in England?
Approved Document A covers building loadings and the structural elements of roofs, foundations, and walls.
Why is proper bracket penetration detailing critical on slate roofs?
Improper bracket fixings can crack slates, breach underlay membranes, and cause internal water leaks that rot structural rafters.
What fall protection equipment is required for slate roof work?
Employers must provide sufficient work equipment for preventing falls, taking measures to prevent falls liable to cause personal injury.
References
- Town and Country Planning General Permitted Development Order 2015 Schedule 2 Part 14 — accessed 28 August 2026
- Building Regulations Approved Document A Structure — accessed 28 August 2026
- Construction Design and Management Regulations 2015 Regulation 9 — accessed 28 August 2026
- Work at Height Regulations 2005 Regulation 6 — accessed 28 August 2026
Related guides
More from what to buy — and how not to get cheated.