UK Commercial Solar Structural Load Calculations Guide
Updated 6 September 2026 · By SolarNevs Research Desk, Dealer surveys + verified sources · 4 sources · Method ↗
Key Takeaways
- Commercial solar arrays must undergo structural load calculations to confirm compliance with Building Regulations Approved Document A.
- Under statutory planning Class J, flat roof installations must not exceed 1 metre in height above the highest roof point.
- Arrays must maintain a minimum buffer of 1 metre from all external roof edges.
- Pitched roof arrays are restricted to a maximum protrusion of 0.2 metres beyond the plane of the roof slope.
- Engineers calculate combined limit-state load cases incorporating dead weight, wind uplift, and localized snow drifting.
- Designers carry statutory obligations under the 2015 Regulations to eliminate foreseeable safety risks across the structure's operational lifespan.
The Regulatory Foundation: Approved Document A
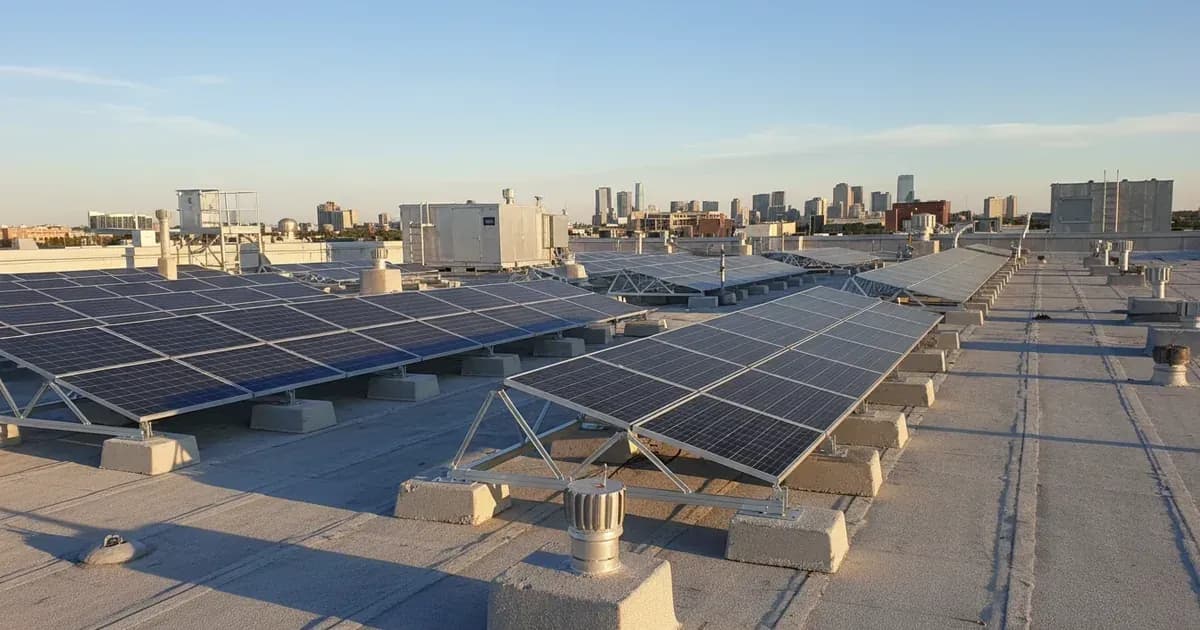
Installing solar arrays on commercial buildings adds permanent dead load and introduces dynamic environmental forces. Engineering design must satisfy statutory requirements set out in Approved Document A:
- Regulatory Purpose: Approved Document A provides building regulation in England covering the structural elements of a building.
- Loadings Covered: This edition covers the loadings on a building, and the construction of the structural elements including the foundations, walls, floors, roofs and chimneys.
- Building Safety Oversight: Since April 2023, the Building Safety Regulator has a duty under the Building Safety Act 2022 to keep under review the safety and standards of all buildings in England, which includes advising government on updates to the Approved Documents.
- Statutory Citation: Approved Document A: structure Ref: ISBN 978 1 85946 508 0.
Load Categories and Limit-State Combinations
Structural calculations evaluate three core loading categories acting simultaneously:
- Dead Loads (G): The self-weight of solar panels, mounting aluminium rails, purlin brackets, and ballast blocks.
- Imposed Snow Loads (S): Uniform snow loads across unobstructed panels, as well as unbalanced snow accumulation behind parapets or between tilted rows.
- Dynamic Wind Loads (W): Peak velocity pressure acting normal to the panel surface, producing either downward pressure or severe upward aerodynamic suction.
Engineers analyse structural capacity using limit-state combinations to ensure rafters, purlins, and primary steel portal frames remain well within permissible deflection and stress limits.
Spatial Dimensions and Class J GPDO Rules
All structural layouts must comply with geometric boundaries established in Class J of Schedule 2 to the General Permitted Development Order:
- Flat Roof Height Restriction: The highest part of the solar PV equipment would be higher than 1 metre above the highest part of the roof (excluding any chimney).
- Perimeter Safety Margin: The solar PV equipment or solar thermal equipment would be installed within 1 metre of the external edge of that roof.
- Pitched Roof Slope Limit: Protrude more than 0.2 metres beyond the plane of the roof slope when measured from the perpendicular with the external surface of the roof slope.
Workplace Safety and Designer Duties
Structural calculations directly inform site safety protocols:
the 2015 CDM Regulations Designer Responsibilities
Under Regulation 9 of the Construction (Design and Management) Regulations:
- When preparing or modifying a design the designer must take into account the general principles of prevention and any pre-construction information to eliminate, so far as is reasonably practicable, foreseeable risks to the health or safety of any person carrying out or liable to be affected by construction work, or maintaining or cleaning a structure.
- A designer must take all reasonable steps to provide, with the design, sufficient information about the design, construction or maintenance of the structure, to adequately assist the client, other designers and contractors to comply with their duties under these Regulations.
Work at Height Protection
Under Regulation 6 of the Work at Height Regulations 2005:
- Where work is carried out at height, every employer shall take suitable and sufficient measures to prevent, so far as is reasonably practicable, any person falling a distance liable to cause personal injury.
Frequently asked questions
What statutory document governs structural load calculations in England?
Approved Document A covers building regulation in England regarding structural building elements and loadings.
What is the maximum height allowed for solar on flat roofs under Class J?
Equipment must not exceed 1 metre above the highest part of the flat roof surface.
What perimeter edge buffer must be observed under Class J?
Solar installations must remain at least 1 metre away from the external edge of the roof.
What is the protrusion limit on pitched roofs?
Equipment installed on pitched roofs must not protrude more than 0.2 metres beyond the plane of the roof slope.
What duties do designers owe under the the 2015 CDM Regulations Regulations?
Designers must apply prevention principles to eliminate foreseeable risks to persons constructing, maintaining, or using a workplace structure.
References
- Building Regulations Approved Document A Structure — accessed 28 August 2026
- Town and Country Planning General Permitted Development Order 2015 Schedule 2 Part 14 — accessed 28 August 2026
- Construction Design and Management Regulations 2015 Regulation 9 — accessed 28 August 2026
- Work at Height Regulations 2005 Regulation 6 — accessed 28 August 2026
Related guides
More from what to buy — and how not to get cheated.