Ireland Commercial Solar Rooftop Planning Exemptions: Class 56 Regulations
Updated 18 September 2026 · By SolarNevs Research Desk, Dealer surveys + verified sources · 3 sources · Method ↗
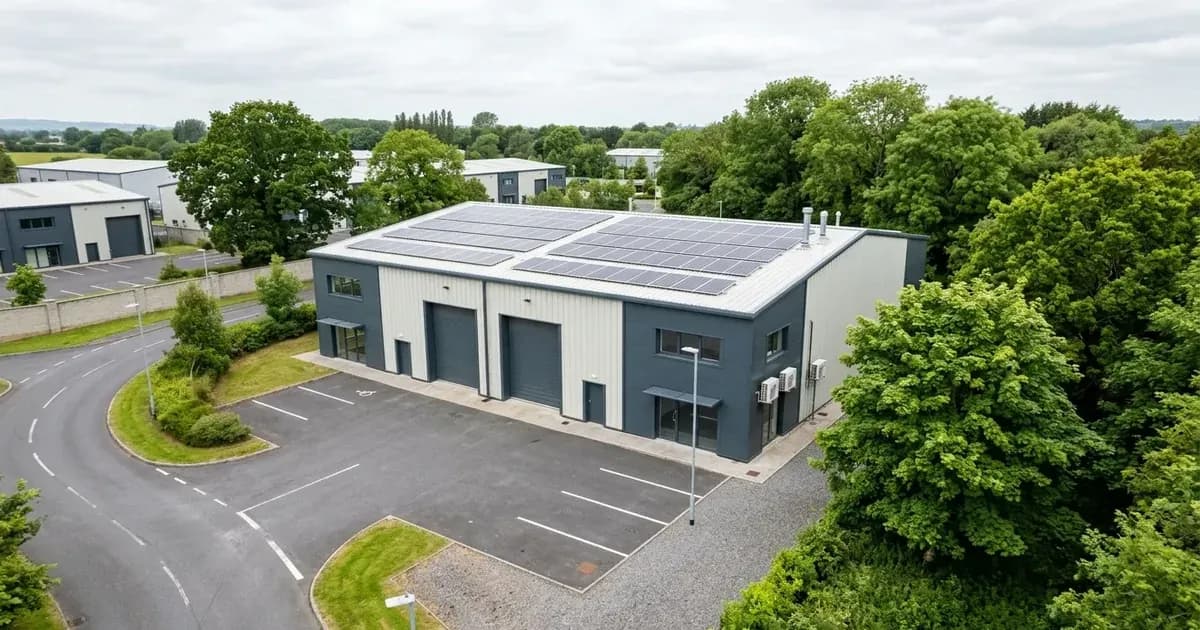
Key Takeaways
- New regulations under S.I. No. 493/2022 provide specific planning exemptions for solar installations on commercial and industrial buildings.
- Rooftop solar panels and associated ancillary equipment must adhere to strict setback distances (e.g., 2 metres from flat roof edges) and height limits (e.g., 2 metres above flat roof plane for industrial buildings).
- Installations within Solar Safeguarding Zones (SSZs) have a 300 square metre aperture area limit and require notification to the planning authority.
- Hazardous glint and glare from solar installations is not exempted development and requires mitigation or removal.
Understanding Commercial Solar Planning Exemptions in Ireland
Installing solar photo-voltaic (PV) or solar thermal collector panels on commercial and industrial buildings in Ireland can often proceed as "exempted development," meaning you do not need to apply for formal planning permission. These exemptions are primarily governed by the Planning and Development Act 2000 (Exempted Development) (No. 3) Regulations 2022 (S.I. No. 493/2022). This statutory instrument amends the Principal Regulations to facilitate the deployment of solar energy across the country.
The regulations specify conditions and limitations for various types of installations, ensuring that development remains appropriate and does not negatively impact public safety or amenity. Compliance with these conditions is crucial for your project to qualify as exempted development.
How the Planning Regulations Apply to Commercial Solar
The Planning and Development Regulations 2022 (S.I. No. 493/2022) introduce new classes for solar installations on commercial and industrial properties. These are primarily Class 56(d) for industrial buildings and Class 56(e) for business premises and light industrial buildings. These classes outline the specific criteria that must be met for solar PV or solar thermal collector installations to be considered exempted development.
For an installation to qualify, it must be "primarily used for the provision of electricity or heating for use within the curtilage of the industrial building, and shall not be considered a change of use for the purposes of the Act." This ensures the solar array serves the immediate needs of the property. Additionally, "any ancillary equipment associated with solar photo-voltaic or solar thermal collector panels shall not be placed or erected on a wall or any roof that is not a flat roof," directing such equipment to flat roof areas or away from walls.
The Specific Exemption Limits and Technical Criteria Table
The following table details the key conditions and limitations for solar installations on industrial buildings, business premises, and light industrial buildings under S.I. No. 493/2022.
Category / Class | Exemption Threshold | Setback & Height Condition |
|---|---|---|
Industrial Building (Class 56(d)) |
|
|
Rooftop Panels (Flat Roof) | Total aperture area within SSZ not to exceed 300 sq metres | Distance between plane of roof and panels not to exceed 2 metres. Minimum 2 metres from edge of roof. Highest part not to exceed highest part of any non-flat roof (excluding chimney). |
Rooftop Panels (Pitched Roof) | Total aperture area within SSZ not to exceed 300 sq metres | Distance between plane of roof and panels not to exceed 1.2 metres. Minimum 50cm from edge of roof. Highest part not to exceed highest part of any non-flat roof (excluding chimney). |
Ancillary Equipment (Flat Roof) | No specific area limit | Height not to exceed 1.6 metres above roof level. Minimum 2 metres from edge of roof. |
Wall Mounted Panels | Total aperture area not to exceed 75 sq metres | Distance between plane of wall and panels not to exceed 15cm. Minimum 50cm from edge of wall. |
Free-standing Panels | Total aperture area not to exceed 75 sq metres | Not placed forward of front wall. Height not to exceed 2.5 metres at highest point above ground level. |
Business Premises (Class 56(e)) |
|
|
Rooftop Panels (Flat Roof) | Total aperture area within SSZ not to exceed 300 sq metres | Distance between plane of roof and panels not to exceed 1.2 metres. Minimum 2 metres from edge of roof. Highest part not to exceed highest part of any non-flat roof (excluding chimney). |
Rooftop Panels (Pitched Roof) | Total aperture area within SSZ not to exceed 300 sq metres | Distance between plane of roof and panels not to exceed 15cm. Minimum 50cm from edge of roof. Highest part not to exceed highest part of any non-flat roof (excluding chimney). |
Ancillary Equipment (Flat Roof) | No specific area limit | Height not to exceed 1.6 metres above roof level. Minimum 2 metres from edge of roof. |
Free-standing Panels | No specific area limit | Not placed forward of front wall. |
Light Industrial Building (Class 56(e)) |
|
|
Rooftop Panels (Flat Roof) | Total aperture area within SSZ not to exceed 300 sq metres | Distance between plane of roof and panels not to exceed 2 metres. Minimum 2 metres from edge of roof. Highest part not to exceed highest part of any non-flat roof (excluding chimney). |
Rooftop Panels (Pitched Roof) | Total aperture area within SSZ not to exceed 300 sq metres | Distance between plane of roof and panels not to exceed 50cm. Minimum 50cm from edge of roof. Highest part not to exceed highest part of any non-flat roof (excluding chimney). |
Ancillary Equipment (Flat Roof) | No specific area limit | Height not to exceed 1.6 metres above roof level. Minimum 2 metres from edge of roof. |
Free-standing Panels | No specific area limit | Not placed forward of front wall. |
Note that for Class 18(c), which covers "Ancillary equipment for rooftop solar photo-voltaic or solar thermal collector panels," the regulation specifies that it "does not include any equipment which must be placed or erected on a wall or a rooftop to allow a solar photo-voltaic or solar thermal collector installation to function." This means that essential operational equipment (like inverters or mounting structures) is covered under the main Class 56 exemptions, while Class 18(c) refers to other, less critical ancillary items.
Solar Safeguarding Zones, Glint & Glare, and Section 5 Declarations
Ireland has established Solar Safeguarding Zones (SSZs) to protect aviation safety from potential glint and glare effects of solar installations. The Planning and Development (Solar Safeguarding Zone) Regulations 2022 (S.I. No. 492 of 2022) designates 43 SSZs nationwide. These include "10 SSZs with 5km zones (airports)" and "33 SSZs with 3km zones (aerodromes/ military barracks/ hospital helipads)."
If your commercial solar installation is located within an SSZ, specific conditions apply. For both industrial buildings (Class 56(d)) and business premises/light industrial buildings (Class 56(e)), "Where such development is located within a solar safeguarding zone, the total aperture area of any solar photo-voltaic and/or solar thermal collector panels, taken together with any other such panels previously placed on a roof, shall not exceed 300 square metres." Furthermore, "the planning authority for the area shall be notified in writing no later than 4 weeks after the commencement of such development and such notification shall include details regarding the location and scale of the development." This notification requirement ensures local authorities are aware of solar developments in sensitive areas. You can find more detailed information on these zones in our guide to Ireland Solar Safeguarding Zones (SSZ) and Aviation.
A critical consideration for all solar installations is glint and glare. "Development under this Class which causes hazardous glint and/or glare shall not be exempted development and any solar photo-voltaic or solar thermal collector panels which are causing hazardous glint and/or glare shall either be removed or be covered until such time as a mitigation plan to address the hazardous glint and/or glare is agreed and implemented to the satisfaction of the Planning Authority." This means that even if your project meets all other exemption criteria, if it creates hazardous glint or glare, it loses its exempted status.
For properties that are Protected Structures or located within Architectural Conservation Areas (ACAs), the standard exemptions may not automatically apply if the proposed development would materially affect the character of the structure or area. In such cases, you may need to seek a Section 5 declaration of exemption from your local planning authority. This process allows the authority to determine if your specific project qualifies as exempted development given its unique heritage context. For free-standing solar installations under Class 56(d), the regulation explicitly states that "The placing or erection of any free-standing solar photo-voltaic or solar thermal collector installation within an Architectural Conservation Area shall only be exempted development if those works would not materially affect the character of the area."
What the published sources do not tell you
While the statutory instruments provide clear guidelines, certain aspects require further clarification or are subject to local interpretation. The precise definitions of "industrial building," "business premises," and "light industrial building" are not explicitly detailed in the provided regulations, which can lead to variations in how local authorities classify specific properties. Similarly, the term "primarily" for solar use, though generally understood as "greater than 50%," lacks specific measurement criteria in the regulations.
The full implications of "Protected Structure constraints" beyond the general principle of not materially affecting character are not fully elaborated. The timeline for receiving a Section 5 declaration from a local planning authority, while typically around four weeks, is not statutorily guaranteed and can vary. Furthermore, while glint and glare are addressed, the specific methodologies for conducting glint and glare assessments or the criteria for what constitutes "hazardous" are often left to the discretion of the planning authority and expert consultants. Local council interpretations can also differ on visual amenity assessments, particularly in coastal or scenic zones, even if not explicitly defined in the national regulations.
Frequently asked questions
What are the main planning exemptions for commercial rooftop solar in Ireland?
Exemptions for commercial rooftop solar in Ireland are primarily governed by Class 56(d) for industrial buildings and Class 56(e) for business premises and light industrial buildings under S.I. No. 493/2022. These classes define specific conditions for panel placement, setbacks, and height limits to qualify as exempted development.
What are the setback requirements for solar panels on commercial flat roofs?
For commercial flat roofs, solar photo-voltaic or solar thermal collector panels must be a minimum of 2 metres from the edge of the roof on which they are mounted. Ancillary equipment on flat roofs also requires a minimum 2-metre setback from the roof edge.
How do Solar Safeguarding Zones (SSZs) affect commercial solar installations?
Within a Solar Safeguarding Zone (SSZ), the total aperture area of rooftop solar panels for industrial or business premises shall not exceed 300 square metres to remain exempted development. Additionally, the planning authority must be notified in writing no later than 4 weeks after commencement of such development within an SSZ.
When is a glint and glare assessment required for commercial solar projects?
Development that causes hazardous glint and/or glare is not exempted development. If hazardous glint and/or glare occurs, panels must be removed or covered until a mitigation plan is agreed and implemented to the satisfaction of the Planning Authority.
Are there specific height limits for commercial rooftop solar panels?
Yes, for flat roofs on industrial buildings, the distance between the plane of the roof and the panels shall not exceed 2 metres. For business premises flat roofs, this limit is 1.2 metres. On pitched roofs, the distance varies, for example, 1.2 metres for industrial buildings and 15cm for business premises.
References
- Planning and Development Act 2000 (Exempted Development) (No. 3) Regulations 2022 — accessed 28 August 2026
- Planning and Development (Solar Safeguarding Zone) Regulations 2022 — accessed 28 August 2026
- Solar Safeguarding Zones Dataset — accessed 28 August 2026
Related guides
More from schemes, subsidies & financing.