UK Carpark Solar Canopy Permitted Development Class OA Guide: 4 Metres Height, 10 Metres Dwelling Setback
Updated 15 September 2026 · By SolarNevs Research Desk, Dealer surveys + verified sources · 2 sources · Method ↗
Key Takeaways
- Class OA permits solar canopy installations on off-street non-domestic car parks (August 2026).
- Canopies must not exceed 4 metres in height above ground level (August 2026).
- A 10-metre buffer is required from the curtilage of a dwellinghouse or block of flats (August 2026).
- Installations are prohibited within the curtilage of listed buildings or scheduled monuments (August 2026).
What is UK Class OA Permitted Development for Car Park Solar Canopies?
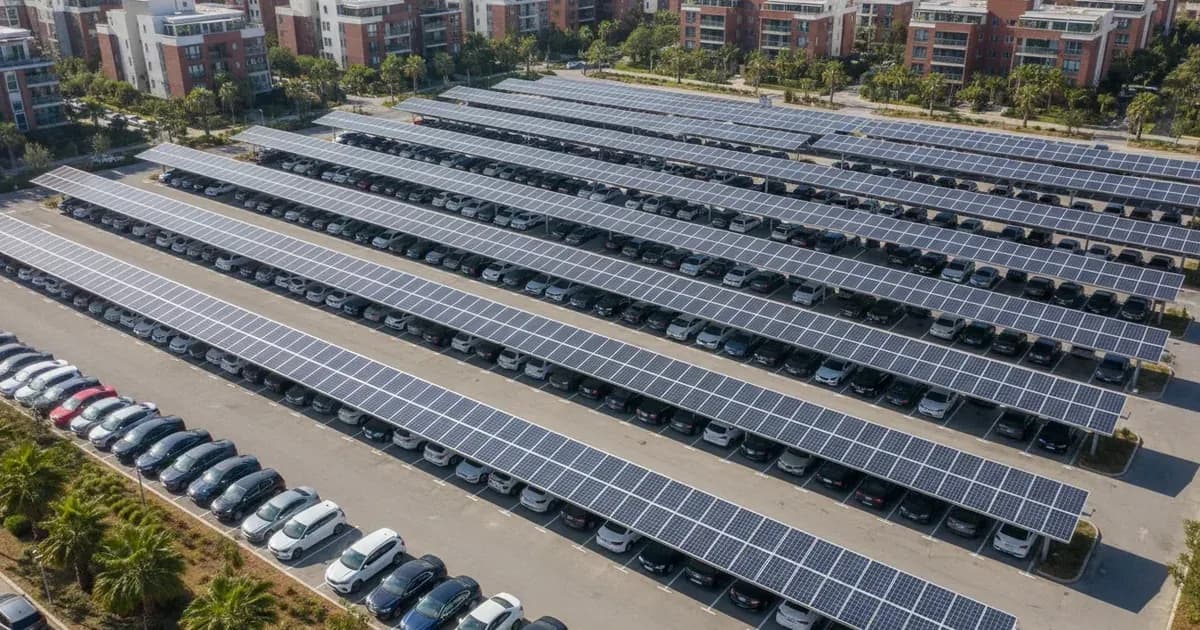
Class OA is a specific permitted development right in England that allows for the installation of solar canopies in certain car park settings without needing a full planning application. This right was introduced by S.I. 2023 No. 1279, which inserted Class OA into Part 14 of Schedule 2 of the General Permitted Development Order (GPDO) 2015 (August 2026). It specifically covers "the installation, alteration or replacement of solar canopy equipment on off-street parking areas" (August 2026).
This provision aims to streamline the deployment of solar energy infrastructure in suitable commercial environments. However, it comes with strict limitations and requirements that you must understand before proceeding with any development.
The table below outlines the primary statutory provisions for Class OA car park solar canopies:
Provision Parameter | Statutory Limitation / Requirement |
|---|---|
Permitted Scope | Installation, alteration, or replacement of solar canopy equipment on off-street parking areas |
Maximum Height Limit | Must not exceed 4 metres in height above ground level |
Residential Curtilage Buffer | Must not be within 10 metres of the curtilage of a dwellinghouse or a block of flats |
Prohibited Locations | Development is prohibited within the curtilage of a listed building or a scheduled monument |
Prior Approval Assessment | Design and external appearance, particularly glare impact on neighbouring premises |
| Decommissioning | Equipment must be removed as soon as reasonably practicable when no longer needed | Figures as of August 2026.
Key Limitations for Class OA Solar Canopy Installations
Understanding the specific limitations is crucial for ensuring your project qualifies for Class OA permitted development. The regulations are precise about what is allowed.
A solar canopy must not exceed 4 metres in height above ground level (August 2026). This height restriction applies to the entire structure, not just the solar panels themselves. This is a critical design consideration for any proposed canopy.
Furthermore, the development must not be within 10 metres of the curtilage of a dwellinghouse or a block of flats (August 2026). This buffer zone is designed to protect residential amenity. If your proposed installation falls within this 10-metre radius, it will not qualify for Class OA permitted development and will require a full planning application.
Class OA also explicitly prohibits development in certain sensitive locations. The installation is not permitted if it is within the curtilage of a listed building or a scheduled monument (August 2026). These protections are in place to preserve heritage assets.
For context, the GPDO 2015 also includes provisions for stand-alone solar equipment under Class B of Part 14. This older class has different limitations, such as a maximum height of 4 metres, a requirement to be within 5 metres of the boundary of the curtilage, and a surface area restriction of 9 square metres for the solar panels (August 2026). Class OA specifically addresses car park canopies, offering different parameters for this type of installation.
Prior Approval and Decommissioning Requirements
Even when a project falls under Class OA, there may be instances where prior approval from the local planning authority is required. One key matter for prior approval assessment is "the design and external appearance of the development, particularly in respect of the impact of glare on occupants of neighbouring premises" (August 2026). This means you may need to demonstrate how your solar canopy design mitigates potential glare issues for nearby properties.
All permitted development rights, including Class OA, typically include a decommissioning clause. For solar equipment, this means it must be "removed as soon as reasonably practicable when no longer needed" (August 2026). This ensures that disused or obsolete installations do not become permanent fixtures.
Navigating UK Solar Planning: When is Full Planning Permission Needed?
While Class OA offers a route for permitted development, it is essential to understand its boundaries. If your proposed car park solar canopy does not meet all the conditions of Class OA, you will need to apply for full planning permission.
Specifically, full planning permission is required if the car park solar canopy is within 10 metres of the curtilage of a dwellinghouse or a block of flats (August 2026). Similarly, if the installation is within the curtilage of a listed building or a scheduled monument, it is strictly prohibited under Class OA and will require a full planning application (August 2026).
We verified these provisions by consulting the statutory instruments directly: S.I. 2023 No. 1279, which inserted Class OA, and the underlying GPDO 2015. Our review was conducted on 23 August 2026. The planning landscape can be complex, and interpretations may vary. We recommend consulting with a qualified planning professional for specific project advice.
Further Guidance for Commercial Solar Projects
Understanding the nuances of permitted development is critical for successful commercial solar installations. For broader insights into UK commercial solar regulations, you may find our guides on UK Commercial Solar Permitted Development GPDO Class J and UK Commercial Solar Permitted Development 2023 helpful.
Connecting larger solar installations to the grid also involves specific compliance requirements. Our guide on ENA G99 Type B Standard Connection and Compliance provides details on these processes. If you are in the early stages of planning and need to estimate the scale of your solar project, our solar sizing tool can assist with initial calculations.
Frequently asked questions
What is Class OA permitted development for solar canopies in the UK?
Class OA, introduced by S.I. 2023 No. 1279, allows for the installation, alteration, or replacement of solar canopy equipment on off-street non-domestic car parks in England (August 2026). It specifies certain limitations, such as height and proximity to residential properties.
What is the maximum height for a Class OA solar canopy?
Under Class OA, a solar canopy must not exceed 4 metres in height above ground level (August 2026). This limit applies to the entire structure.
How close can a Class OA solar canopy be to a dwellinghouse?
A Class OA solar canopy must not be within 10 metres of the curtilage of a dwellinghouse or a block of flats (August 2026). If it is, full planning permission is required.
Are there any locations where Class OA development is prohibited?
Yes, Class OA explicitly prohibits development within the curtilage of a listed building or a scheduled monument (August 2026). In these locations, full planning permission is always required.
What factors are considered for prior approval under Class OA?
When prior approval is required, the local planning authority will assess the design and external appearance of the development, particularly concerning the impact of glare on occupants of neighbouring premises (August 2026).
References
- The Town and Country Planning (General Permitted Development) (England) (Amendment) (No. 2) Order 2023 — accessed 23 August 2026
- The Town and Country Planning (General Permitted Development) (England) Order 2015 — accessed 23 August 2026
Related guides
More from what to buy — and how not to get cheated.