UK Domestic Solar PV Scaffolding and Edge Protection Guide
Updated 18 September 2026 · By SolarNevs Research Desk, Dealer surveys + verified sources · 3 sources · Method ↗
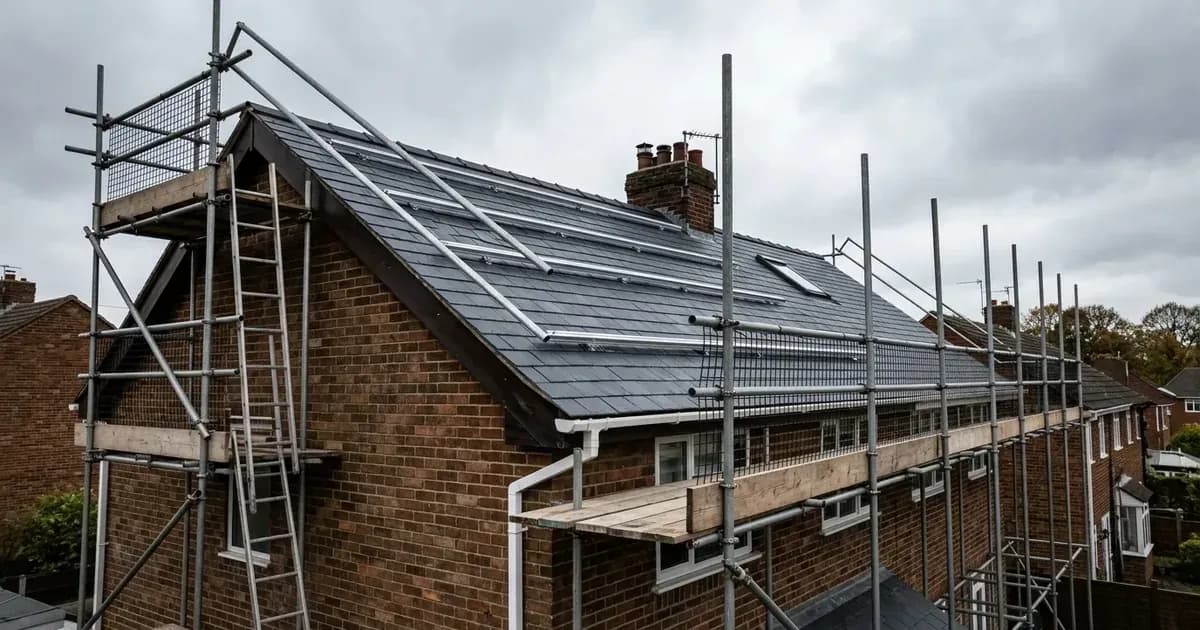
Installing residential rooftop solar photovoltaic systems introduces severe occupational fall hazards. In the United Kingdom, statutory health and safety standards dictate that working at height cannot rely on informal access methods or domestic ladders. Every residential retrofit or new-build solar installation is governed by the Health and Safety Executive (HSE) under the Work at Height Regulations 2005 (WAHR) and the Construction (Design and Management) Regulations 2015 (CDM).
The law says you must organise and plan all roof work so it is carried out safely. Falls from height remain the single largest cause of workplace fatalities in the British construction sector, with domestic roof edges presenting severe risks to smaller builders and solar technicians alike. Establishing statutory collective edge protection at the roof eaves is a non-negotiable legal requirement before a single mounting rail or photovoltaic module is handled on a pitched roof.
<Callout type="info" title="Key Takeaways: UK Solar Scaffolding & Edge Protection">
- Collective Protection Priority: The law prioritises collective safeguards (such as independent access scaffolds and continuous perimeter guardrails) that protect all personnel over personal fall arrest harnesses.
- Guardrail Geometry: Perimeter roof edge barriers require a top guardrail positioned at a minimum of 950 mm above the working platform, supported by intermediate rails ensuring unprotected clear gaps never exceed 470 mm.
- Sloping Roof Mandate: Pitched domestic roofs require physical scaffolding and eaves edge protection. On terraced dwellings, protection must extend to both the front and rear roof eaves.
- Structural Duty Rating: Residential solar scaffolding must meet general purpose load ratings (2 kN/m2 / 200 kg/m2) to safely support operatives, mounting rails, and heavy photovoltaic modules.
- Highway Licensing: Any scaffold structure that encroaches over a public pavement or highway requires a statutory licence under Section 169 of the Highways Act 1980 issued by the local Highway Authority.
</Callout>
Statutory Framework: Work at Height Regulations 2005
Compliance with the Work at Height Regulations 2005 (WAHR) requires dutyholders to follow a strict statutory hierarchy of control:
- Avoid work at height where tasks can reasonably be executed from ground level (for example, pre-assembling inverter brackets or cable assemblies before roof access).
- Prevent falls by utilizing an existing safe place of work or providing collective work equipment such as fully boarded scaffolds with edge protection.
- Minimise consequences of falls by deploying work equipment that reduces fall distances (such as safety netting or soft landing systems) where fall risks cannot be eliminated completely.
The HSE establishes a fundamental dutyholder doctrine: always consider measures that protect everyone who is at risk (collective protection) before measures that protect only the individual (personal protection). A collective barrier, such as a perimeter scaffolding guardrail, functions passively and protects anyone on the platform without requiring individual operative intervention. In contrast, personal fall protection systems require individual user compliance, correct harness fitting, and dedicated structural roof anchor calculations.
```
STATUTORY HIERARCHY OF CONTROL (WAHR)
═══════════════════════════════════════════
Level 1: Avoid Work at Height (Ground Assembly)
│
▼
Level 2: Prevent Falls via Collective Protection
(Independent Scaffolds / 950mm Guardrails)
│
▼
Level 3: Minimise Fall Distance & Severity
(Safety Nets / Personal Fall Restraint)
```
A common compliance misconception among domestic roofing contractors is that ladders may be used to carry out solar panel installations. HSE guidance clarifies that ladders and roof ladders are only permissible for low-risk, short duration tasks where work is measured in minutes (short duration means tasks that take less than 30 minutes). Because manual handling of heavy photovoltaic modules across roof slopes takes several hours of sustained physical positioning, ladder-only solar installations violate British health and safety law.
Eaves Edge Protection Specifications
Falls from roof edges occur on both commercial and domestic projects and on new build and refurbishment jobs. Many deaths occur each year involving smaller builders working on the roof of domestic dwellings. On pitched and sloping roofs, physical barriers are mandatory to prevent operatives, tools, and materials from sliding down the roof pitch and falling over the eaves.
Statutory edge protection erected around the roof perimeter must satisfy precise dimensional limits established under HSE construction standards:
Barrier Component | Statutory Dimension Limit | Regulatory Function |
|---|---|---|
Top Guard Rail | Minimum 950 mm above work edge | Primary physical restraint preventing personnel from overbalancing over roof eaves |
Intermediate Guard Rail | Maximum 470 mm unprotected clear gap | Intermediate horizontal barrier preventing personnel or panels from slipping under top rail |
Toe Board Barrier | Continuous solid kick board at platform base | Retaining barrier preventing tools, ballast, and fixings from rolling or being kicked off the edge |
Working Platform Width | Minimum 600 mm clear width | Fully boarded walkway ensuring unobstructed passage |
Board Overhang Tolerance | Maximum 4x board thickness | Structural overhang limit preventing scaffold boards from tipping or dislodging under load |
On terraced and semi-detached properties, solar arrays are frequently mounted across complex split pitches. Installers must ensure that eaves edge protection is not restricted solely to the front elevation; statutory rules mandate that edge protection must be fitted to the eaves of any roof and on terraced properties to the rear as well as the front.
```
STATUTORY EDGE PROTECTION PROFILE
═════════════════════════════════════════════════════════════
▲ ════════════════════════════ Top Guard Rail (≥950 mm)
│
│ ≤470 mm ──────────────────────────── Intermediate Rail
│ Clear Gap
▼ ▓▓▓▓▓▓▓▓▓▓▓▓▓▓▓▓▓▓▓▓▓▓▓▓▓▓▓▓ Toe Board (Continuous)
───────────────────████████████████████████████ Working Platform (≥600 mm)
```
Scaffold Design Configurations & NASC TG20 Standards
It is a requirement of the Work at Height Regulations 2005 that unless a scaffold is assembled to a generally recognised standard configuration, such as National Access and Scaffolding Confederation (NASC) Technical Guidance TG20 for tube and fitting scaffolds or similar guidance from manufacturers' instructions for system scaffolds, the scaffold must be designed by bespoke calculation, and by a competent person.
Standard residential configurations (such as an independent tied scaffold spanning two to three storeys) erected strictly within TG20 design parameters do not require site-specific structural engineer calculations. However, bespoke structural engineering calculations are legally required if the scaffold incorporates:
- Heavy loading hoists or mechanical solar panel platform lifters.
- Bridge sections spanning over domestic conservatories, lean-tos, or fragile glass outbuildings.
- Cantilevered fan protection or pedestrian gantries.
- Enclosed debris netting or heavy protective sheeting that significantly increases lateral wind loading.
Scaffolders and solar installers must ensure the platform duty rating matches the physical loads imposed during installation:
- Inspection & Very Light Duty (0.75 kN/m2): Suitable only for initial roof surveys, drone inspection, or light cleaning. This rating is strictly prohibited for solar PV array installation.
- General Purpose Duty (2.0 kN/m2 / 200 kg/m2): The mandatory baseline standard for residential solar installations, accommodating operatives, mounting rails, ballast, and crated solar panels.
- Heavy Duty (3.0 kN/m2): Specified when major roof structural alterations, timber purlin reinforcement, or heavy masonry rebuilding is conducted alongside the solar installation.
Public Highway Licensing: Section 169 Requirements
In urban and terraced residential environments, domestic scaffolding uprights (standards) frequently cannot be grounded within the property boundary and must rest on public footpaths or roads. Scaffolds which encroach over the highway (including pavements) require a license under Section 169 of the Highways Act 1980, which are issued by the local Highway Authority.
Erecting an unlicensed scaffold over a public footway constitutes an illegal obstruction under highway law and exposes contractors to immediate enforcement notices and fines. Highway licences impose mandatory public safety conditions:
- Maintaining a minimum clear pavement pedestrian width (typically 1.2m to 1.5m) or providing covered pedestrian walkways.
- Fitting high-visibility protective hazard padding and yellow warning sleeves around all lower scaffold standards.
- Installing continuous bulkhead lighting along the scaffold perimeter during lighting-up hours (sunset to sunrise).
- Carrying minimum £5m to £10m public liability insurance coverage.
Fragile Roof Precautions & Domestic Roof Integrity
Before setting foot on any domestic roof structure, installers must evaluate surface fragility. HSE safety rules establish that all roofs should be treated as fragile until a competent person has confirmed they are not. Do not trust any sheeted roof, whatever the material, to bear a the weight of a person.
On domestic outbuildings, garages, and pitched residential extensions, fragile materials represent severe penetration hazards:
- Aged Fibre-Cement & Asbestos Sheets: Often found on residential outbuildings; brittle and liable to sudden shatter failure without warning.
- Concealed Rooflights: Sun-bleached or painted rooflights on garage flat roofs that blend visually into surrounding metal or felt membranes.
- Rotted Sarking & Weathered Slates: Compromised roof timbers beneath natural slate or clay tile roofs that give way under localized foot point loading.
Where work is carried out adjacent to fragile surfaces, collective precautions—including safety staging platforms, crawl boards spanning rafters, and physical barriers around rooflights—must be deployed to eliminate breakthrough risks.
Frequently asked questions
Is scaffolding mandatory for domestic solar panel installations in the UK?
Yes. HSE regulations mandate collective edge protection such as scaffolding at the eaves of sloping roofs to prevent falls of workers or materials.
What are the required heights for solar scaffolding guardrails?
A top guardrail must be positioned at least 950 mm above the edge, with intermediate guardrails ensuring unprotected clear gaps do not exceed 470 mm.
What duty load rating must residential solar scaffolding support?
Residential solar scaffolding is typically classified as general purpose, supporting a maximum working load of 2 kN/m2 (200 kg/m2) for operatives and equipment.
When is a local authority licence required for scaffolding?
Any scaffolding structure that encroaches over a public pavement or highway requires a statutory licence under Section 169 of the Highways Act 1980.
References
- HSE Roof Work Safety Hazards & Guidance — accessed 29 August 2026
- HSE Scaffolding Information & Design Rules — accessed 29 August 2026
- HSE INDG401 Work at Height Brief Guide — accessed 29 August 2026
Related guides
More from sizing, net billing & installation.