UK In-Roof Solar Mounting Systems Guide
Updated 18 September 2026 · By SolarNevs Research Desk, Dealer surveys + verified sources · 5 sources · Method ↗
Key Takeaways
- In-roof solar mounting systems replace conventional slates or tiles, embedding the photovoltaic array directly into the roof fabric for a flush architectural finish.
- Under Microgeneration Installation Standard MIS 3002 Issue 6.0, where in-roof systems form the main roof covering, they must maintain the fire performance of the building.
- The UK benchmark platform, Viridian Clearline Fusion, achieves a Broof(T4) and EXT S.A.A fire classification under EN 13501-5 and BS 476-3:2004, certified by WFRGENT nv Report No. 22059T.
- Standard in-roof weatherproofing is tested under MCS 012 at pitches down to 20 degrees; pairing panels with specialist underlay extends certified installations down to 14 degrees.
- Professional installation must comply with structural rafter assessments, batten thickness specifications, and UK electrical isolation standards.
What Are In-Roof Solar Mounting Systems?
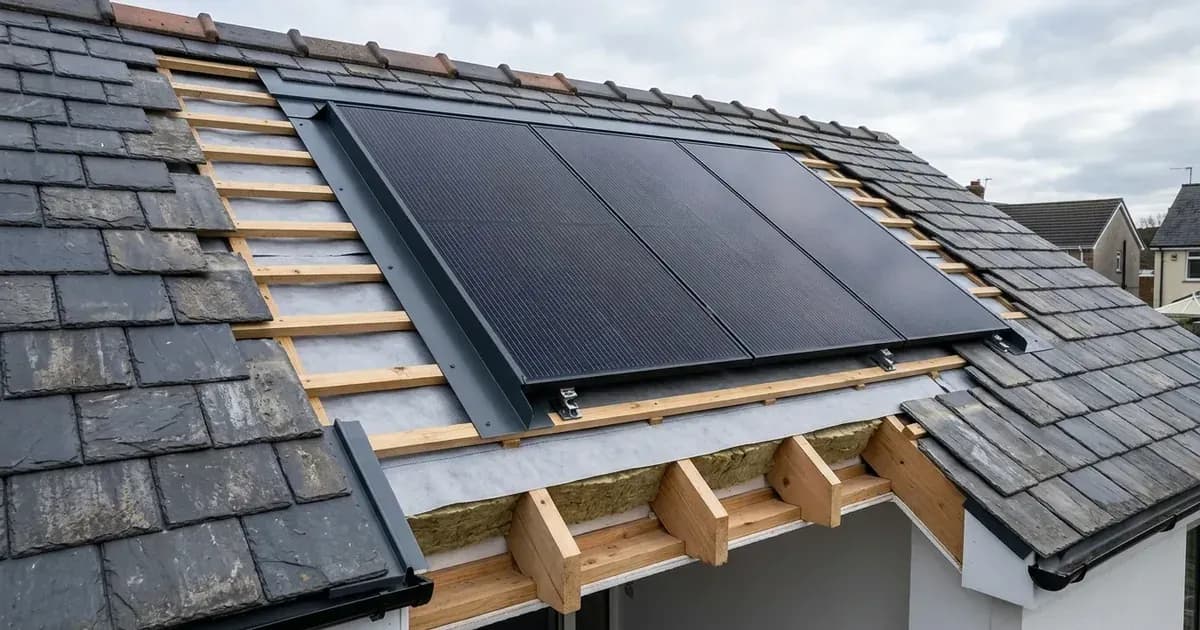
In-roof solar mounting systems—frequently designated as roof-integrated photovoltaics or Building-Integrated Photovoltaics (BIPV)—replace a designated area of roof tiles or slates rather than clamping panels above the existing covering. The solar modules sit recessed within the roof plane, flush with the surrounding roof covering, forming an integral part of the building envelope.
For UK residential properties, in-roof systems offer both aesthetic and functional advantages. In conservation areas and heritage developments, planning authorities often favour integrated installations over standard on-roof mounting rails. Detailed planning considerations can be reviewed in our guide to installing solar panels on listed buildings and conservation areas and our Historic England BIPV roof tiles guide. Furthermore, on new build properties or complete re-roofing projects, integrated solar saves the capital cost of purchasing underlying tiles or slates while streamlining the roofing schedule.
The preeminent UK market benchmark for integrated solar is the Viridian Clearline Fusion system. Engineered with a simple roof integration concept, it achieves a clean low-profile aesthetic for new build and retrofit projects alike, delivering rapid installation times of less than 45 min/kWp on prepared roof structures.
Technical Specifications: Viridian Clearline Fusion PV16-445AG-M10
The core power generation unit of modern UK in-roof installations is the high-efficiency monocrystalline module. The Viridian Clearline Fusion platform utilizes the PV16-445AG-M10 panel, which combines architectural integration with cutting-edge cell technology:
- Model Identification: PV16-445AG-M10 monocrystalline photovoltaic panel.
- Agrément Certification: Accredited under British Board of Agrément CERTIFICATE BBA 0032.
- Peak Power Output: Rated at 445W peak power under standard test conditions.
- Test Conditions Baseline: Measured under irradiation 1 kW/m2 with light spectrum AM 1.5 and a cell temperature of 25°C.
- Module Efficiency: Delivers a 23.6% aperture efficiency rating.
- Physical Dimensions: Unit length of 1722 mm and unit width of 1134 mm.
- Electrical Connectors: Fitted with Genuine Stäubli MC4 PV-KST4, PV-KBT4 connectors.
- Manufacturing Quality: Fully certified under international photovoltaic standards and MCS 012 standards.
System Parameter | In-Roof Specification (Viridian PV16-445AG-M10) | Standard On-Roof Mounting Comparison | Engineering Significance |
|---|---|---|---|
Primary Integration | Replaces tiles/slates as main roof covering | Clamped on aluminium rails above existing tiles | Eliminates tile purchasing costs on new roofs |
Peak Power per Module | 445W nominal output | Standard array output | High power density per square metre |
Module Dimensions | 1722 mm length x 1134 mm width | 1722 mm x 1134 mm typical | Standard format matching rafter centers |
Cell Operating Baseline | 25°C cell temperature at 1 kW/m2 STC | 25°C cell temperature at 1 kW/m2 STC | Standard test conditions rating |
External Fire Rating | Broof(T4) & EXT S.A.A under EN 13501-5 | Panel-level Class C or A | Satisfies Building Regulations Part B |
Wind Resistance Mechanism | Characteristic wind resistance without roof alteration | Rail bracket anchors into underlying rafters | Eliminates hook leverage on fragile slates |
Typical Installation Speed | Rapid installation of less than 45 min/kWp | 60–90 min/kWp for hook-and-rail assembly | Reduces scaffolding and labour duration |
Certification Standard | CERTIFICATE BBA 0032 & MCS 012 | MCS 012 roof kit certification | BBA structural assessment for UK housing |
Fire Safety and Building Regulations: Broof(T4) Compliance
When solar modules replace the primary roof covering, fire safety engineering becomes paramount. Because the modules form the weatherproofing layer of the building, UK Building Regulations (Approved Document B in England and Wales) mandate rigorous fire testing to prevent external flame spread and roof penetration.
Under Microgeneration Installation Standard MIS 3002 Issue 6.0:
- Where an installation is in-roof, forming the main roof covering, the contractor must use an in-roof kit with the appropriate fire classification to ensure the array has not affected the fire performance of the roof.
- The system must satisfy boundary distance requirements specified in local building standards.
The Clearline Fusion system was subjected to exhaustive external fire exposure testing at the WFRGENT nv fire testing laboratory. As documented in Short Form Classification Report No. 22059T:
- Classification Awarded: Broof(T4) & EXT S.A.A external fire performance.
- Testing Standards: Tested in accordance with CEN/TS 1187:2012 Test 4 and BS 476-3:2004.
- Classification Standards: Certified under EN 13501-5:2016 and PD 476-3:2012.
- Pitch Range Scope: Approved for a range of pitches greater than 10 degrees.
This Broof(T4) rating verifies that the integrated solar array offers equivalent fire barrier performance to non-combustible natural slate or concrete roof tiles, allowing installation up to adjacent property boundaries without compromising building safety. Further context on commercial standards can be found in our in-roof solar PV tiles and BIPV standards guide.
Roof Pitch, Weatherproofing, and Capillary Action
Maintaining absolute weather tightness against wind-driven rain is the fundamental structural requirement for any roof covering. Technical requirements are governed under the MCS 012 solar roof mounting and weathertightness guide.
Standard Pitch Installation (20° to 60°)
Clearline Fusion has been tested to and passed the water ingress test for MCS 012 at a minimum pitch angle of 20 degrees in accordance with PD CEN/TR 15601:2012. Across standard UK domestic roof pitches (typically 30° to 45°), gravity ensures that rainfall runs cleanly down the face of the panels and discharges across custom sill flashings onto the lower roof covering.
The system utilizes an engineered modular kit architecture:
- Six simple flashing kits work with Clearline PV16 solar modules and are combined to create rectangular solar arrays of any size.
- Kits are manufactured for both portrait and landscape module orientations.
- Standard assemblies include head flashings, sill flashings, side flashings, and inter-panel gutter details that channel water securely away from timber battens.
Low-Pitch Installation (Down to 14°)
On single-storey rear extensions, dormer roofs, and modern architectural properties, roof pitches frequently fall below 20 degrees. At low roof pitch angles, capillary action increases the risk that flashing around roof-integrated solar PV panels may leak. This risk is intensified in exposed UK geographical locations prone to extreme conditions of wind-driven rain.
Capillary action occurs when water is drawn through narrow spaces between overlapping roofing elements against gravity through surface tension. As documented in Viridian Technical Note T013:
- Replacing the standard roofing underlay with a specialist low-pitch roofing underlay provides reliable protection against leakage at roof pitches below the standard minimum of 20 degrees.
- Collaborative testing with membrane manufacturers confirms the installation of Clearline Fusion roof-integrated solar panels on roofs with pitch angles down to 14 degrees.
- Specialist butyl sealing tape and continuous underlay detailing ensure complete moisture resistance across the array perimeter.
Electrical Protection and Installation Safety
Installing in-roof solar requires coordinated roofing and electrical craftsmanship. Installers must adhere strictly to safe working practices and UK electrical standards:
- Isolation Protocols: Before making any DC string terminations or connecting inverter inputs, isolate all DC and AC isolators. Ensure the inverter DC disconnect switch is locked off. Always verify the absence of voltage with an approved two-pole voltage tester before handling terminal conductors.
- Working at Height: In-roof installation involves removing roof coverings and exposing timber rafters. Operatives must utilize fully boarded scaffolding with double guardrails and toe boards compliant with HSE working-at-height regulations.
- Connector Integrity: Use only genuine Stäubli MC4 connectors specified on the manufacturer datasheet. Mismatched DC connectors from different manufacturers can lead to elevated contact resistance, thermal deformation, and arc faults.
- Batten and Structural Assessment: Ensure roof battens match the thickness required for the chosen flashing kit. Under MIS 3002, the contractor must verify that existing rafters can support the imposed wind and dead loads without structural deflection.
- DC Cable Routing: Route solar DC cables through dedicated fire-resistant grommets and protective conduit beneath the panels, ensuring cables do not rest on sharp flashing edges or collect condensate.
When to Consult a Roofing and Solar Specialist
While on-roof solar can occasionally be treated as a modular retrofit, in-roof solar installation directly penetrates and alters the primary weatherproof envelope of the building. Homeowners should consult an MCS-certified installer with demonstrated roofing competency when:
- Planning solar integration during a re-roofing project or new house construction.
- Working on low-pitch roofs between 14 and 20 degrees requiring specialist membrane integration.
- Installing solar within historic conservation areas where local planning guidelines mandate flush in-roof profiles.
- Carrying out structural loading calculations on older cut-timber roofs prior to panel mounting.
Frequently asked questions
What is an in-roof solar mounting system?
An in-roof solar mounting system replaces a section of traditional roof tiles or slates so that photovoltaic panels sit flush with the roof covering, acting as the primary weatherproofing barrier.
What fire classification must in-roof solar panels achieve in the UK?
In-roof panels forming the main roof covering must achieve a Broof(T4) classification under EN 13501-5 to verify resistance to external fire penetration and spread.
What is the minimum roof pitch for in-roof solar PV installations?
Standard in-roof systems are tested to MCS 012 down to a minimum pitch of 20 degrees, while specialist low-pitch membrane details allow installation down to 14 degrees.
Do in-roof solar systems require special building certifications?
Yes, leading UK systems such as Viridian Clearline Fusion hold British Board of Agrément certificate BBA 0032 and MCS 012 certification to confirm structural durability and weather tightness.
References
- Viridian Clearline Fusion PV16-445AG-M10 Technical Datasheet — accessed 16 September 2026
- Viridian Clearline Fusion Broof(T4) Fire Classification Report No. 22059T — accessed 16 September 2026
- Viridian Solar Technical Note T013 Low Pitched Roof Solutions — accessed 16 September 2026
- Viridian Solar Roof Integrated Fusion Kits Product Range — accessed 16 September 2026
- MCS Microgeneration Installation Standard MIS 3002 Issue 6.0 — accessed 16 September 2026
Related guides
More from sizing, net billing & installation.