UK Domestic Flat Roof Solar Mounting Guide
Updated 18 September 2026 · By SolarNevs Research Desk, Dealer surveys + verified sources · 2 sources · Method ↗
Key Takeaways
- Installing solar PV on UK residential flat roofs (extensions, garages, and dormers) requires balancing wind uplift aerodynamic stability against timber rafter structural load limits.
- The K2 Dome 6 system provides aerodynamic flat roof mounting where ballast is optimised by system aerodynamics and wind tunnel tests, minimizing ballast weight on residential decks.
- System elevation of 10 degrees or 15 degrees in South or East-West orientation creates an optimum angle of incidence while dramatically reducing overturning vortex forces.
- Direct mechanical roof anchoring is mandated on roofs with more than 3 degrees pitch or low load reserves, utilizing engineered anchor brackets like Dome FixPro S.
- Under MCS MIS 3002, the installer must calculate the maximum dead load for the rafters against structural baselines and resist increased wind uplift in roof edge zones.
The Engineering Challenge: Domestic Flat Roofs vs Commercial Decks
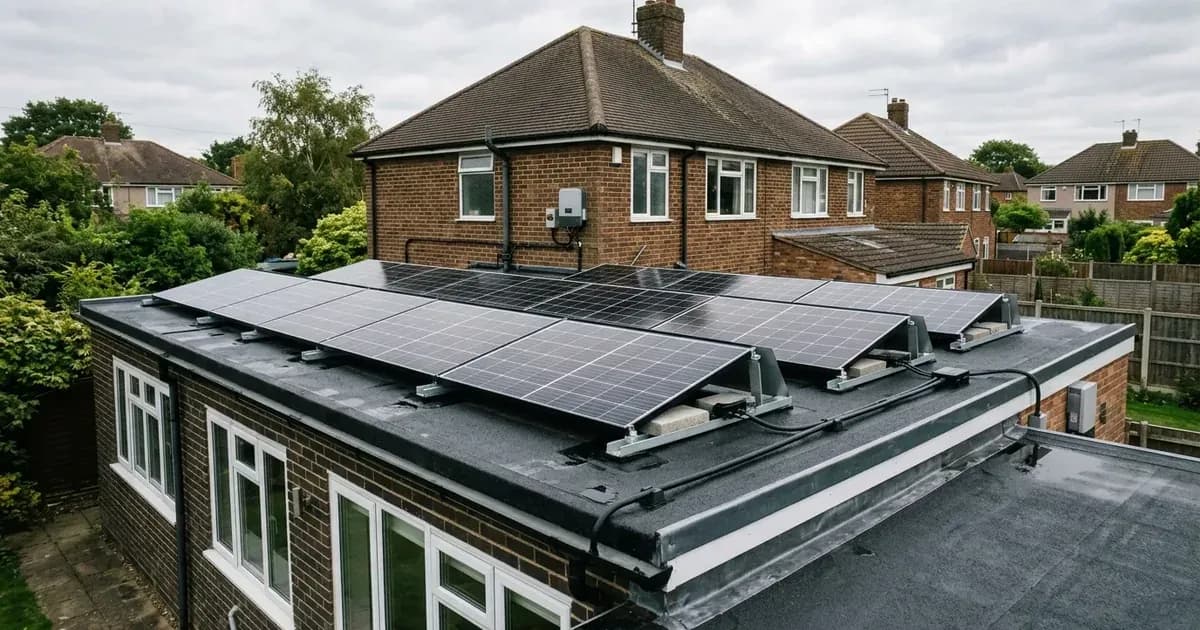
Residential flat roofs on UK homes—predominantly found on single-storey rear kitchen extensions, attached garages, and flat dormers—present distinct structural constraints compared to large commercial buildings. Commercial warehouse roofs feature massive steel portal frames or concrete slab decks capable of supporting heavy gravel ballast, as explored in our commercial flat roof solar ballasting guide.
In contrast, domestic flat roofs typically rely on lightweight timber joists overlaid with OSB decking and waterproofed with single-ply EPDM, GRP fibreglass, or torch-on bitumen felt. These timber structures have finite spare dead-load reserves. Piling excessive concrete paving slabs onto a domestic roof deck risks joist deflection, ponding water, and long-term structural failure.
Conversely, insufficiently ballasted panels risk being overturned by extreme wind suction gusts. Compliance requires verified aerodynamic design under UK BRE wind load standards and MCS 012 roof mounting specifications.
Mounting Architecture: K2 Dome 6 and Aerodynamic Ballasting
The European and UK market leader in engineered solar mounting, K2 Systems, addresses residential flat roof dynamics through its Dome 6 platform:
- Aerodynamic Optimization: For the majority flat roof coverings, ballast is optimised by system aerodynamics and wind tunnel tests. Integrated wind deflectors on the rear of each module shield the array from turbulent under-panel vortex currents, reducing overturning moments by up to 60%.
- Angle of Incidence: With elevation of 10° or 15° and South or East-West orientation, the optimum angle of incidence can be created. The 10-degree tilt is particularly favoured on UK domestic extensions because it minimizes visual intrusion over boundary parapets.
- Tilt Customization: Improved angle of incidence through optional elevation to 15° allows installers to maximize winter kilowatt-hour yields where parapet height permits.
- Roof-Parallel Alternative: Where planning conditions enforce zero tilt, the K2 Dome Zero system utilizes Dome Zero Peak for roof-parallel modules at 0 degrees.
- Steeper Inclination Systems: For specialized applications, the K2 TiltUp Vento system accommodates 3 different inclination angles: 20°, 25°, and 30°, either ballasted with concrete foundations or by direct roof connection with concrete anchors.
- Green & Gravel Roofs: Beam kits in two lengths with 10° elevation provide an elevated solution for green & gravel roofs, ensuring adequate plant clearance and moisture drainage.
Mounting System | Inclination Angle | Primary Fixing Method | Typical Domestic Roof Application |
|---|---|---|---|
K2 Dome 6 System | 10° or 15° elevation | Aerodynamic ballast (paving slabs / gravel blocks) | Domestic timber deck extensions & flat garage roofs |
K2 Dome Zero | 0° roof-parallel | Fixed connection or minimal ballast | Parapet-restricted roofs requiring zero visual profile |
Dome FixPro S | Compatible with Dome 6 / Zero | Direct mechanical anchor screwed into joists | Flat roofs exceeding 3° pitch or with zero dead-load reserve |
K2 TiltUp Vento | 20°, 25°, and 30° angles | Ballasted with concrete foundation or anchors | Ground mounts or heavy structural concrete flat roofs |
Fixed Mechanical Anchoring vs Ballasting
A critical engineering decision on domestic flat roofs is whether to utilize a freestanding ballasted system or penetrate the deck with structural mechanical anchors:
The 3-Degree Pitch Rule
Under K2 engineering specifications, secure anchoring by fixed connection to roofs with more than 3° pitch or low load reserves is required. While roofs with a pitch below 3 degrees rely on friction and ballast weight to resist lateral sliding, any roof sloping between 3 degrees and 10 degrees must be mechanically anchored to prevent gradual downhill creep under thermal cycling and wind vibration.
Dome FixPro S Mechanical Anchorage
Where timber joists lack the structural capacity to support ballast, installers utilize Dome FixPro S fixed connections. The anchor bolts directly through the roof deck into solid timber joists. The penetration is sealed with an engineered membrane flashing collar vulcanized to the EPDM or bitumen covering, delivering secure and stable fastening on membrane and bitumen coverings while transferring uplift loads directly into the building frame.
Structural Calculations under MCS MIS 3002
Microgeneration Installation Standard MIS 3002 Issue 6.0 establishes mandatory engineering benchmarks for domestic solar installations:
- Dead Load Baseline: Structural assessments must account for the imposed weight of the array, mounting frames, and ballast. Assuming a typical design dead load of 0.785kN/m 2, the installer must ensure the existing roof joists can support this permanent load without exceeding British Standard deflection limits (span/360).
- Rafter Assessment: The contractor must calculate the maximum dead load for the rafters and verify that roof timbers are free from woodworm, dry rot, or historic sagging. Detailed methodologies are outlined in our commercial structural load calculations guide.
- Edge Zone Wind Suction: Wind uplift pressures are significantly higher along the perimeter of a flat roof due to building corner vortex shedding. Installers must resist the increased wind uplift forces in the edge zone through additional fixings or increased ballast density, maintaining minimum setback clearances from roof edges.
Membrane Protection and Practical Installation Steps
To prevent long-term roof leaks, flat roof installations must follow rigorous protective protocols:
- Protective Fleece Mats: Never place aluminium mounting rails or concrete ballast blocks directly onto an EPDM, PVC, or bitumen membrane. Install structural rubber protection pads (such as K2 Mat S) beneath each foot to prevent membrane puncture and chemical plasticizer migration.
- Structural Joist Alignment: If utilizing mechanical anchors like Dome FixPro S, locate timber joists precisely using structural stud finders. Anchor screws must achieve full design embedment into sound structural timber, not OSB decking alone.
- Ballast Placement: Distribute ballast evenly across system trays according to manufacturer wind engineering software reports. Use dense concrete blocks rather than loose loose gravel to avoid point-loading.
- Cable Containment: Elevate DC solar cables on UV-resistant cable trays above the roof surface to prevent immersion in standing water during winter rainfall.
- Electrical Safety: Before connecting DC strings to the array or testing open-circuit voltages, ensure all DC isolators are locked off. Verify zero energy state with an approved tester.
When to Involve a Structural Engineer
Domestic flat roofs vary enormously in timber quality and age. Homeowners should commission a formal structural engineer's assessment if:
- The flat roof spans more than 4 metres without intermediate load-bearing walls.
- The existing roof joists show visible signs of historical deflection or water staining.
- The property is located in an exposed coastal or elevated UK wind zone where high ballast weights are required to resist wind uplift.
Frequently asked questions
Can solar panels be installed on a domestic flat roof in the UK?
Yes, residential flat roofs on home extensions, garages, and dormers can accommodate solar arrays using aerodynamic ballasted frames or mechanical anchor fixings.
What tilt angle is used for flat roof solar mounting systems?
Modern aerodynamic systems such as K2 Dome 6 utilize low-profile elevation angles of 10 degrees or 15 degrees to optimize solar yield while minimizing wind uplift.
How much ballast weight does a domestic flat roof require?
Ballast weight is determined through wind tunnel engineering and rafter capacity assessments; MIS 3002 assumes a typical design dead load baseline of 0.785kN/m2.
When are mechanical roof anchors required instead of ballast?
Direct mechanical anchoring via systems like Dome FixPro S is required on roofs with greater than 3 degrees of pitch or on timber structures with low load reserves.
References
- K2 Systems Product Brochure Mounting Systems Catalogue — accessed 16 September 2026
- MCS Microgeneration Installation Standard MIS 3002 Issue 6.0 — accessed 16 September 2026
Related guides
More from sizing, net billing & installation.